
470 West Side Road, Cross Lake Township, ME 04779
Local realty services provided by:CENTURY 21 First Choice Realty
470 West Side Road,Cross Lake Twp, ME 04779
$259,900
- 3 Beds
- 1 Baths
- 864 sq. ft.
- Single family
- Pending
Office: nexthome discover
MLS#:1668623
Source:ME_MREIS
Price summary
- Price:$259,900
- Price per sq. ft.:$300.81
About this home
Your Cross Lake retreat is ready! Located at 470 West Side Road, this inviting 3-bedroom, 1-bath camp offers the classic Maine lake experience with a pebbly, firm-bottom shoreline, your own small boat launch, and beautiful waterfront views. Spend your days boating, fishing, swimming, or simply relaxing by the water, then unwind in the spacious screened sun porch, recently created by enclosing the front deck.
Inside, the camp provides plenty of room for overnight guests and is heated primarily by a pellet stove. A detached 1-car garage offers valuable storage for a boat, ATV, snowmobile, and other recreational gear.
A brand new well is scheduled to be drilled in August, opening this property up four-season use! A functioning septic system is already in place. The home was previously equipped with hot water baseboard heat, though the boiler is currently disconnected. The baseboards are still in place and ready for use. The home is currently being heated by pellet stove.
Situated on leased land, as is common among many Cross Lake properties, this is an opportunity to enjoy one of northern Maine's most sought-after recreational lakes. Be sure to view the 3D tour and floor plan options to truly understand the space!...
Contact an agent
Home facts
- Year built:1965
- Listing ID #:1668623
- Updated:September 13, 2026 at 08:06 AM
Rooms and interior
- Bedrooms:3
- Total bathrooms:1
- Full bathrooms:1
- Rooms Total:5
- Flooring:Laminate
- Basement Description:Crawl Space
- Living area:864 sq. ft.
Heating and cooling
- Heating:Baseboard, Heating, K-1/Kerosene, Oil, Pellet Stove, Pellets
Structure and exterior
- Roof:Shingle
- Year built:1965
- Building area:864 sq. ft.
- Lot Features:Open Lot, Rural
- Architectural Style:Ranch
- Construction Materials:Vinyl Siding, Wood Frame, Wood Siding
- Foundation Description:Pillar/Post/Pier
Utilities
- Water:Private, Well
- Sewer:Septic Tank
Finances and disclosures
- Price:$259,900
- Price per sq. ft.:$300.81
- Tax amount:$684 (2025)
Parking
- Parking description:1 - 4 Spaces, Detached, Gravel
- Garage:Yes
- Garage spaces:1
 MREIS Multiple Listing Service™ systemListing data is derived in whole or in part from the Maine IDX & is for consumers' personal, noncommercial use only. Dimensions are approximate and not guaranteed. All data should be independently verified. © 2026 Maine Real Estate Information System, Inc. All Rights Reserved ME_MREIS Member Broker: Gregory A Fall
New listings near 470 West Side Road
 $155,000Active1 beds 1 baths680 sq. ft.
3604 Caribou Road, Cross Lake Twp, ME 04779
MLS# 1678312Listed by: FIELDS REALTY LLC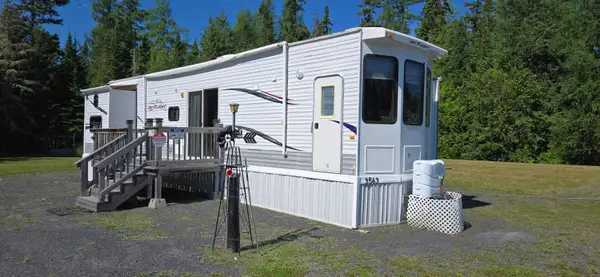 $55,000Active0.33 Acres
3563 Caribou Road, Cross Lake Twp, ME 04779
MLS# 1675580Listed by: CROWN LAKES REALTY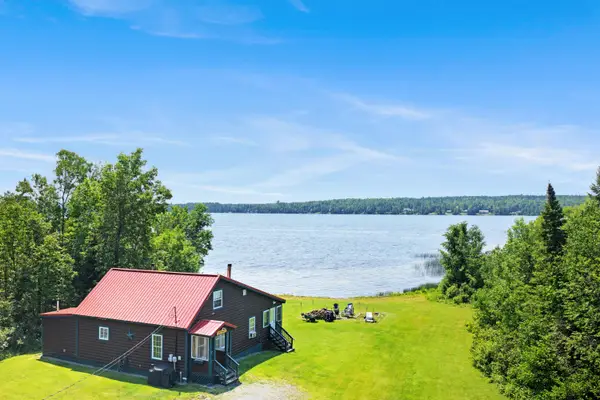 $269,900Active2 beds 1 baths1,180 sq. ft.
3107 Caribou Road, Cross Lake Twp, ME 04779
MLS# 1672136Listed by: NEXTHOME DISCOVER


Protect your home and budget from life's surprises with an Assurant Home Warranty, backed by a partner that supports you through every step of homeownership. Explore Plans.
©2026 Century 21 Real Estate LLC. All rights reserved. CENTURY 21®, the CENTURY 21 Logo and C21® are service marks owned by Century 21 Real Estate LLC. Century 21 Real Estate LLC fully supports the principles of the Fair Housing Act and the Equal Opportunity Act. Each office is independently owned and operated. Listing information is deemed reliable but not guaranteed accurate.