
13 Nautical Drive, Cumberland Foreside, ME 04110
Local realty services provided by:CENTURY 21 Nason Realty, Inc.
Office: king + miller real estateinfo@kingmillerrealestate.com
MLS#:1679035
Source:ME_MREIS
Price summary
- Price:$799,900
- Price per sq. ft.:$291.08
About this home
Craving a stunning home in a coveted Cumberland Foreside community? This 3-bedroom, 3-bath beauty delivers! Nestled in a welcoming, walkable neighborhood in easy reach of everyday essentials, this property will have your heart. Mood-boosting natural light, an open layout, hardwood floors, and thoughtful design details are a delight inside. You'll love making memorable meals in the kitchen, thanks to granite countertops, stainless steel appliances, a gas stove, a new refrigerator & dishwasher, and an island with storage & seating. The seamlessly situated dining area makes gathering a breeze. The living room is a perfect place to relax with your favorite people & pets. A half bath rounds out the main floor. The primary suite upstairs is your go-to for relaxation, complete with a walk-in closet and full bathroom. Two additional second-floor bedrooms/multi-use rooms, a family/play room, a full bathroom, and a laundry closet mean there's plenty of room for all. Below deck, the finished basement provides opportunities galore for your home office, home gym, and more. Take your pick from the backyard patio or front porch for soaking up the sun through the seasons. A new boiler, automatic whole-house generator, and built-in irrigation system mean never worrying about chilly rooms, power outages, or parched landscaping. The attached 2-car garage is ready for your cars, toys, and tools. Abundant amenities are yours for the taking from this special spot, from gas to groceries to dining & entertainment. You need not leave the bounds of town for a thing, but when you do, the highway is within easy reach. You'll love coming home to this Cumberland gem!...
Contact an agent
Home facts
- Year built:2016
- Subdivision & Development:Cumberland Foreside Village
- Listing ID #:1679035
- Updated:September 03, 2026 at 03:48 PM
Rooms and interior
- Bedrooms:3
- Total bathrooms:3
- Full bathrooms:2
- Half bathrooms:1
- Rooms Total:6
- Flooring:Hardwood, Tile
- Kitchen Description:Dishwasher, Gas Range, Microwave, Refrigerator
- Basement Description:Finished, Full, Interior Entry
- Living area:2,748 sq. ft.
Heating and cooling
- Heating:Baseboard, Gas Natural, Heating, Zoned
Structure and exterior
- Roof:Shingle
- Year built:2016
- Building area:2,748 sq. ft.
- Lot area:0.13 Acres
- Lot Features:Interior Lot, Landscaped, Level, Near Golf Course, Near Public Beach, Near Shopping, Near Town, Near Turnpike/Interstate, Neighborhood, Open Lot, Shopping Mall, Sidewalks
- Architectural Style:Colonial
- Construction Materials:Vinyl Siding, Wood Frame
- Exterior Features:Patio, Porch
- Foundation Description:Poured Concrete
Utilities
- Water:Public
- Sewer:Public Sewer
Finances and disclosures
- Price:$799,900
- Price per sq. ft.:$291.08
- Tax amount:$9,365 (2026)
Features and amenities
- Appliances:Dishwasher, Gas Range, Microwave, Refrigerator
- Amenities:Walk-In Closet(s)
Parking
- Parking description:1 - 4 Spaces, Inside Entrance, Paved
- Garage:Yes
- Garage spaces:2
 MREIS Multiple Listing Service™ systemListing data is derived in whole or in part from the Maine IDX & is for consumers' personal, noncommercial use only. Dimensions are approximate and not guaranteed. All data should be independently verified. © 2026 Maine Real Estate Information System, Inc. All Rights Reserved ME_MREIS Member Broker: Barton Stevens
New listings near 13 Nautical Drive
- New
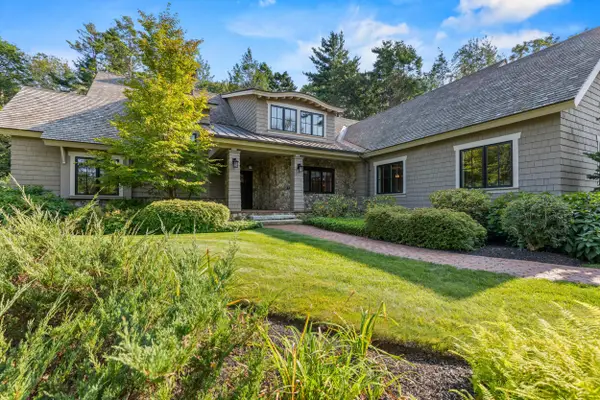 $3,700,000Active4 beds 4 baths4,807 sq. ft.
44 Maeves Way, Cumberland, ME 04110
MLS# 1678630Listed by: LANDMARK REALTY 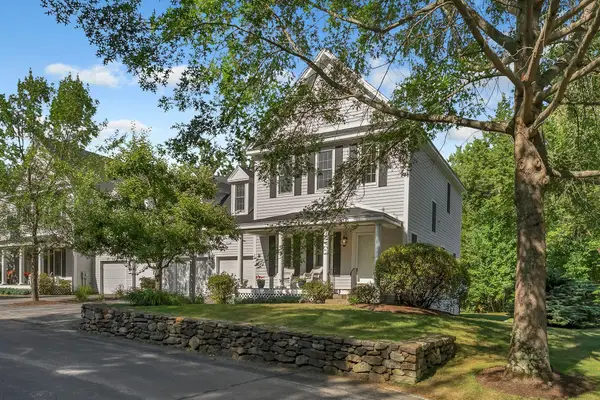 $825,000Active Under Contract3 beds 3 baths2,924 sq. ft.
7 Granite Ridge Road #7, Cumberland, ME 04110
MLS# 1677023Listed by: LEGACY PROPERTIES SOTHEBY'S INTERNATIONAL REALTY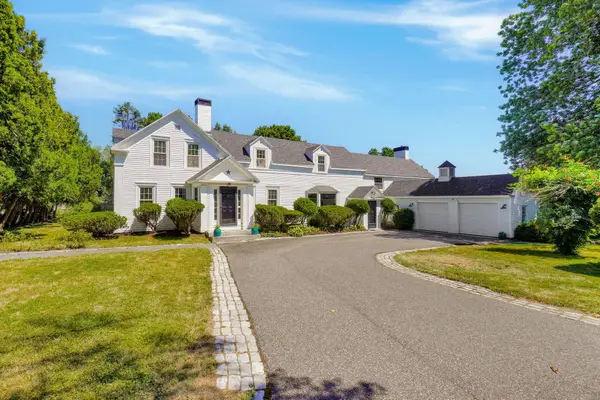 $2,250,000Active4 beds 6 baths3,600 sq. ft.
227 Foreside Road, Cumberland, ME 04110
MLS# 1676490Listed by: RE/MAX OCEANSIDE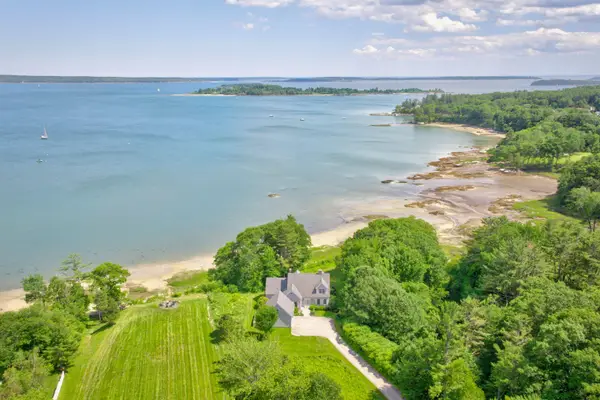 $4,900,000Active4 beds 4 baths3,531 sq. ft.
15 Sturdivant Road, Cumberland, ME 04110
MLS# 1675669Listed by: LEGACY PROPERTIES SOTHEBY'S INTERNATIONAL REALTY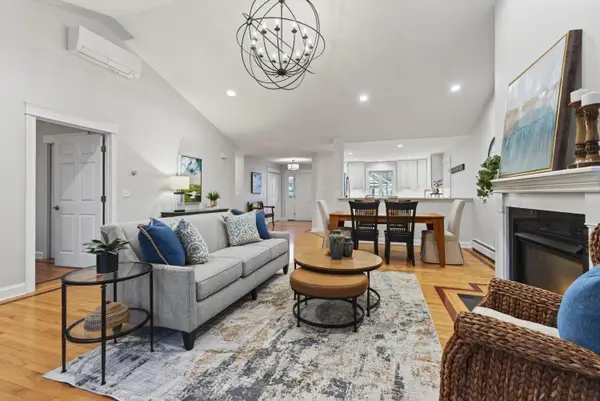 $699,999Pending3 beds 3 baths2,818 sq. ft.
24 York Ledge Drive #24, Cumberland, ME 04110
MLS# 1675423Listed by: FIRST MAINE REAL ESTATE $5,195,000Active3 beds 5 baths5,342 sq. ft.
26 Lanewood Road, Cumberland, ME 04110
MLS# 1674352Listed by: RE/MAX BY THE BAY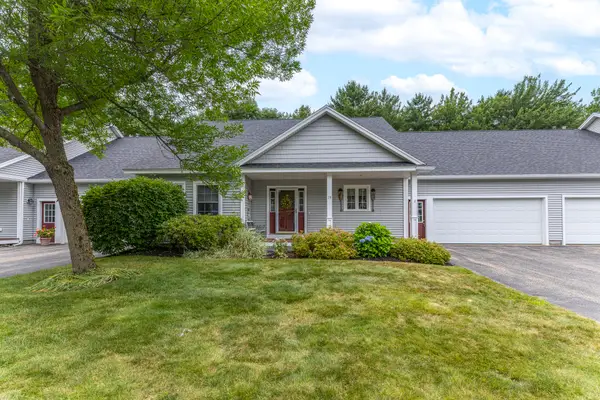 $720,000Pending3 beds 3 baths3,280 sq. ft.
19 Mackworth Lane #19, Cumberland, ME 04110
MLS# 1671828Listed by: PORTSIDE REAL ESTATE GROUP $725,000Active Under Contract2 beds 2 baths1,563 sq. ft.
10 Ole Musket Road #4, Cumberland, ME 04110
MLS# 1670076Listed by: PORTSIDE REAL ESTATE GROUP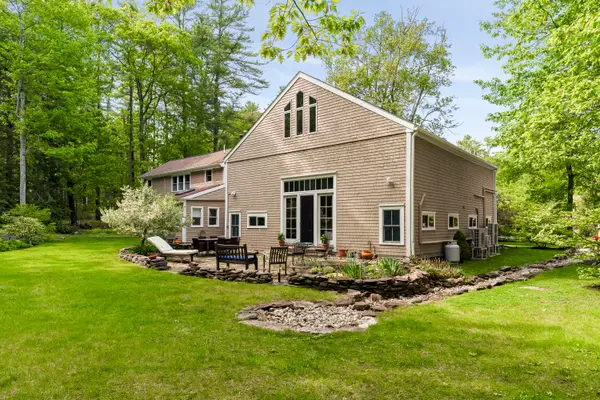 $1,195,000Active4 beds 3 baths3,769 sq. ft.
9 Conifer Ridge Road, Cumberland, ME 04110
MLS# 1669936Listed by: LEGACY PROPERTIES SOTHEBY'S INTERNATIONAL REALTY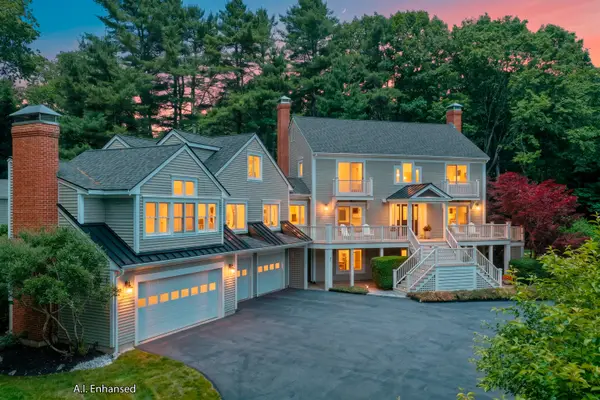 $2,575,000Active5 beds 5 baths4,790 sq. ft.
4 Ledge Road, Cumberland, ME 04110
MLS# 1669877Listed by: TOWN & SHORE REAL ESTATE


Protect your home and budget from life's surprises with an Assurant Home Warranty, backed by a partner that supports you through every step of homeownership. Explore Plans.
©2026 Century 21 Real Estate LLC. All rights reserved. CENTURY 21®, the CENTURY 21 Logo and C21® are service marks owned by Century 21 Real Estate LLC. Century 21 Real Estate LLC fully supports the principles of the Fair Housing Act and the Equal Opportunity Act. Each office is independently owned and operated. Listing information is deemed reliable but not guaranteed accurate.