
46 Cortland Court, Cumberland, ME 04021
Local realty services provided by:CENTURY 21 North East
46 Cortland Court,Cumberland, ME 04021
$1,495,000
- 4 Beds
- 4 Baths
- 4,078 sq. ft.
- Single family
- Active
Office: legacy properties sotheby's international realty
MLS#:1674560
Source:ME_MREIS
Price summary
- Price:$1,495,000
- Price per sq. ft.:$366.6
About this home
46 Cortland Court pairs generous living space with an exceptional backyard designed for making the most of Maine's seasons. Extensive new hardscaping, professionally designed landscaping, a spacious patio, and a classic wraparound porch create inviting spaces for outdoor dining, entertaining, and unwinding at home. Inside, the 4-bedroom, 3.5-bath residence offers a comfortable, well-designed layout with room to gather and room to spread out. The spacious kitchen features double ovens, abundant cabinetry, and a sun-filled breakfast nook, while the finished basement provides flexible additional space for recreation, a media room, fitness area, or home office. A three-car garage adds ample room for vehicles, storage, and outdoor gear. Located in one of Cumberland Center's established neighborhoods, the property offers a peaceful residential setting with convenient access to local trails, shopping, dining, schools, and major commuting routes--bringing together space, privacy, and everyday convenience in the heart of Cumberland....
Contact an agent
Home facts
- Year built:2022
- Listing ID #:1674560
- Updated:October 01, 2026 at 10:13 AM
Rooms and interior
- Bedrooms:4
- Total bathrooms:4
- Full bathrooms:3
- Half bathrooms:1
- Rooms Total:10
- Flooring:Tile, Wood
- Kitchen Description:Dishwasher, Gas Range, Pantry, Refrigerator
- Bedroom Description:Primary Bedroom w/Bath
- Basement Description:Bulkhead, Finished, Full, Interior Entry
- Living area:4,078 sq. ft.
Heating and cooling
- Cooling:Central Air
- Heating:Forced Air, Heating, Propane, Radiant
- Central air:Yes
Structure and exterior
- Roof:Shingle
- Year built:2022
- Building area:4,078 sq. ft.
- Lot area:1.38 Acres
- Lot Features:Irrigation System, Landscaped, Level, Near Golf Course, Near Turnpike/Interstate, Neighborhood, Open Lot, Subdivided, Wooded
- Architectural Style:Colonial, Farmhouse
- Construction Materials:Vinyl Siding, Wood Frame
- Foundation Description:Poured Concrete
- Levels:Multi Level
Utilities
- Water:Private, Well
- Sewer:Private Sewer, Septic Tank
Finances and disclosures
- Price:$1,495,000
- Price per sq. ft.:$366.6
- Tax amount:$19,522 (2025)
Features and amenities
- Appliances:Dishwasher, Dryer, Gas Range, Refrigerator, Washer
- Laundry features:Dryer, Upper Level, Washer
- Amenities:Storage, Walk-In Closet(s)
Parking
- Parking description:1 - 4 Spaces, Paved
- Garage:Yes
- Garage spaces:3
 MREIS Multiple Listing Service™ systemListing data is derived in whole or in part from the Maine IDX & is for consumers' personal, noncommercial use only. Dimensions are approximate and not guaranteed. All data should be independently verified. © 2026 Maine Real Estate Information System, Inc. All Rights Reserved ME_MREIS Member Broker: Jim D’Amico
New listings near 46 Cortland Court
- Open Mon, 4:30 to 6pmNew
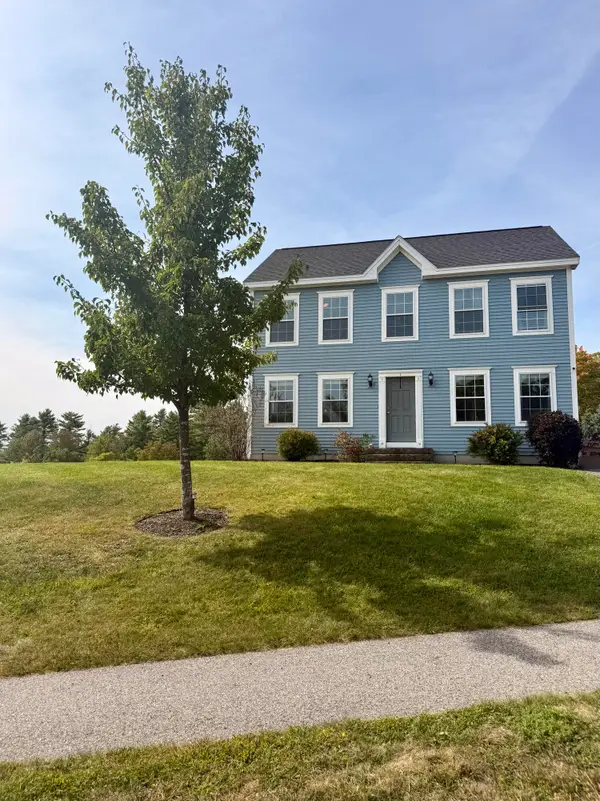 $549,000Active3 beds 2 baths1,536 sq. ft.
1 Buds Trail, Cumberland, ME 04021
MLS# 1682219Listed by: WAYPOINT BROKERS COLLECTIVE - New
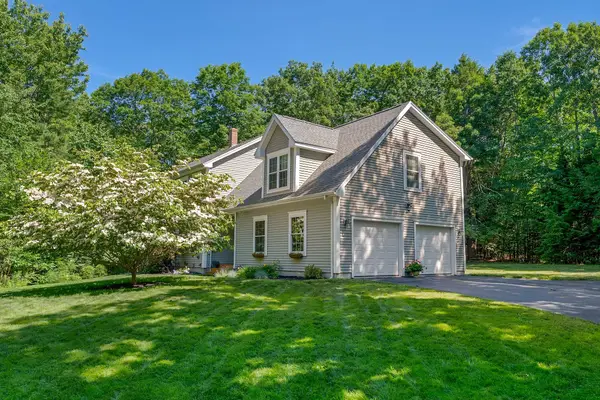 $895,000Active3 beds 3 baths2,754 sq. ft.
31 Westbranch Road, Cumberland, ME 04021
MLS# 1682043Listed by: RE/MAX BY THE BAY - New
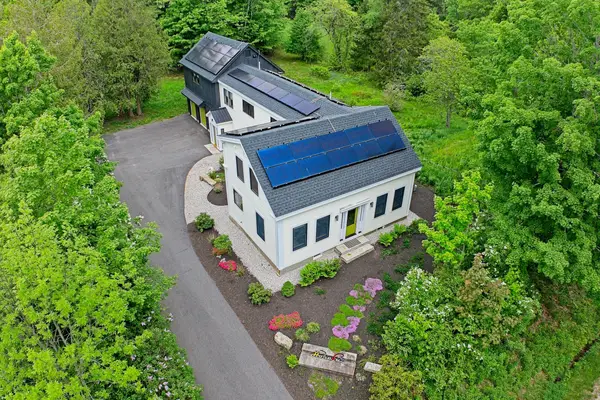 $1,250,000Active4 beds 5 baths3,348 sq. ft.
18 Greely Road, Cumberland, ME 04021
MLS# 1682067Listed by: VITALIUS REAL ESTATE GROUP, LLC 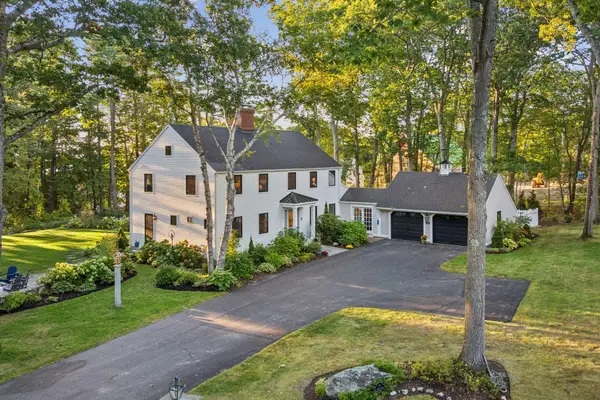 $1,995,000Pending4 beds 3 baths3,140 sq. ft.
13 Ole Musket Road, Cumberland, ME 04110
MLS# 1681780Listed by: EXP REALTY- New
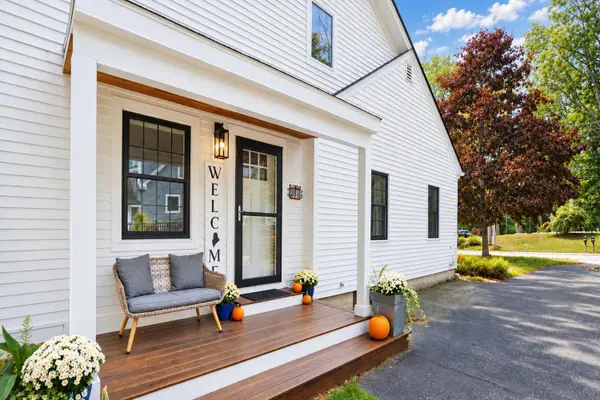 $700,000Active4 beds 2 baths1,936 sq. ft.
261 Main Street, Cumberland, ME 04021
MLS# 1681679Listed by: LEGACY PROPERTIES SOTHEBY'S INTERNATIONAL REALTY 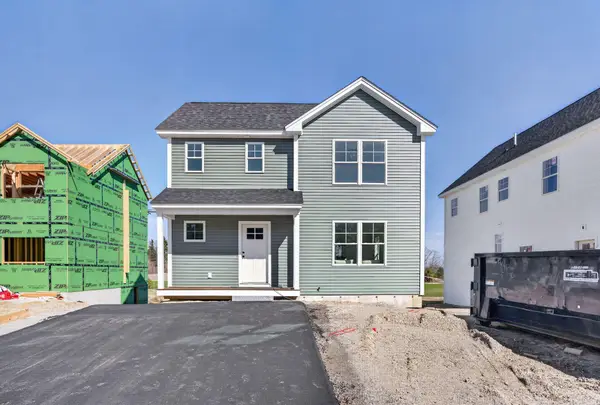 $505,900Active3 beds 3 baths1,372 sq. ft.
12 Feldspar Lane #27, Cumberland, ME 04021
MLS# 1681154Listed by: PORTSIDE REAL ESTATE GROUP $972,500Active Under Contract3 beds 3 baths2,053 sq. ft.
4 Tacoma Lane, Cumberland, ME 04021
MLS# 1680666Listed by: LEGACY PROPERTIES SOTHEBY'S INTERNATIONAL REALTY- Open Sat, 11am to 12:30pm
 $474,900Active3 beds 2 baths1,700 sq. ft.
174 Bruce Hill Road, Cumberland, ME 04021
MLS# 1680705Listed by: REDFIN CORPORATION  $424,900Pending2 beds 2 baths1,084 sq. ft.
45 Meadow Road, Casco, ME 04021
MLS# 1680709Listed by: THE FLAHERTY GROUP $689,000Active2 beds 2 baths1,920 sq. ft.
45 Sand Point Lane #45, Cumberland, ME 04110
MLS# 1680216Listed by: RE/MAX BY THE BAY


Protect your home and budget from life's surprises with an Assurant Home Warranty, backed by a partner that supports you through every step of homeownership. Explore Plans.
©2026 Century 21 Real Estate LLC. All rights reserved. CENTURY 21®, the CENTURY 21 Logo and C21® are service marks owned by Century 21 Real Estate LLC. Century 21 Real Estate LLC fully supports the principles of the Fair Housing Act and the Equal Opportunity Act. Each office is independently owned and operated. Listing information is deemed reliable but not guaranteed accurate.