
32 Ocean Ridge Road, Cushing, ME 04563
Local realty services provided by:CENTURY 21 First Choice Realty
32 Ocean Ridge Road,Cushing, ME 04563
$779,000
- 1 Beds
- 2 Baths
- 1,210 sq. ft.
- Single family
- Active
Office: re/max jaret & cohnrockland@jaretcohn.com
MLS#:1674759
Source:ME_MREIS
Price summary
- Price:$779,000
- Price per sq. ft.:$643.8
About this home
Experience the best of waterfront living in this beautifully designed, open-concept cottage where light, comfort, and timeless coastal style come together. The inviting first floor features a designer kitchen with custom cabinetry, a striking soapstone island, and seamless flow into the fireplaced living and dining area--perfect for entertaining or relaxing after a day on the water. A convenient laundry room and half bath complete the main level. Upstairs, the vaulted-ceiling primary bedroom suite offers a peaceful retreat with a full bath and private second-story deck, where you can enjoy morning coffee, sea breezes, and tranquil water views. Just a short walk away, a deep-water pier provides full-tide access to a secure, protected mooring field, making this an exceptional opportunity for boating enthusiasts. Whether you're seeking a year-round residence or a charming waterfront getaway, this thoughtfully designed cottage offers an ideal blend of luxury, comfort, and coastal convenience....
Contact an agent
Home facts
- Year built:2014
- Subdivision & Development:Meduncook Plantation HOA
- Listing ID #:1674759
- Updated:August 07, 2026 at 10:21 AM
Rooms and interior
- Bedrooms:1
- Total bathrooms:2
- Full bathrooms:1
- Half bathrooms:1
- Rooms Total:4
- Flooring:Tile, Wood
- Kitchen Description:Dishwasher, Gas Range, Refrigerator
- Bedroom Description:Primary Bedroom w/Bath
- Basement Description:Slab
- Living area:1,210 sq. ft.
Heating and cooling
- Heating:Heating, Hot Water, Propane, Radiant, Zoned
Structure and exterior
- Roof:Composition, Shingle
- Year built:2014
- Building area:1,210 sq. ft.
- Lot area:2.12 Acres
- Lot Features:Open Lot, Rolling Slope, Rural, Subdivided
- Architectural Style:Cottage
- Construction Materials:Clapboard, Fiber Cement, Wood Frame
- Exterior Features:Deck, Porch
- Foundation Description:Poured Concrete
Utilities
- Water:Private, Well
- Sewer:Private Sewer, Septic Tank
Finances and disclosures
- Price:$779,000
- Price per sq. ft.:$643.8
- Tax amount:$7,535 (2025)
Features and amenities
- Appliances:Dishwasher, Gas Range, Refrigerator
- Laundry features:Main Level
Parking
- Parking description:1 - 4 Spaces, Gravel, Off street, On Site
 MREIS Multiple Listing Service™ systemListing data is derived in whole or in part from the Maine IDX & is for consumers' personal, noncommercial use only. Dimensions are approximate and not guaranteed. All data should be independently verified. © 2026 Maine Real Estate Information System, Inc. All Rights Reserved ME_MREIS Member Broker: Gregory A Fall
New listings near 32 Ocean Ridge Road
 $1,395,000Active3 beds 3 baths1,396 sq. ft.
1199 Pleasant Point Road, Cushing, ME 04563
MLS# 1669631Listed by: LANDVEST, INC.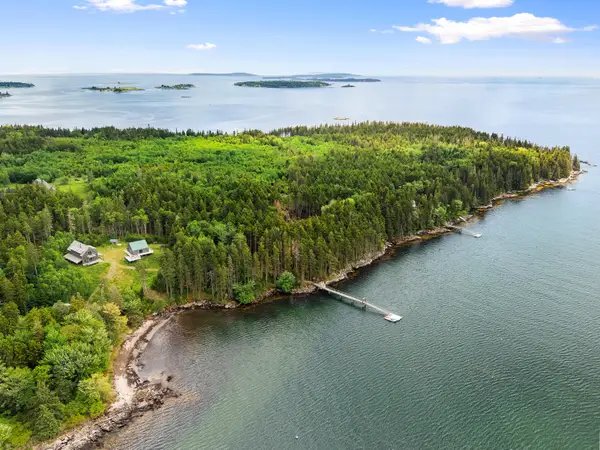 $1,150,000Active4 beds 3 baths2,361 sq. ft.
371 Gay Island, Cushing, ME 04563
MLS# 1669528Listed by: BETTER HOMES & GARDENS REAL ESTATE/THE MASIELLO GROUP $399,500Active3 beds 1 baths2 sq. ft.
135 Salt Pond Road, Cushing, ME 04563
MLS# 1669153Listed by: RE/MAX JARET & COHN $1,050,000Active4 beds 3 baths5,850 sq. ft.
18 Pleasant Point Road, Cushing, ME 04563
MLS# 1668799Listed by: HEARTH & KEY REALTY $550,000Active3 beds 2 baths1,353 sq. ft.
766 Pleasant Point Road, Cushing, ME 04563
MLS# 1668741Listed by: LEGACY PROPERTIES SOTHEBY'S INTERNATIONAL REALTY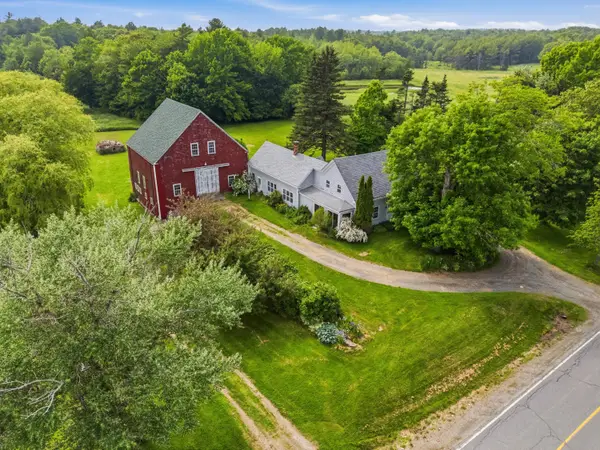 $469,900Active3 beds 1 baths1,895 sq. ft.
712 River Road, Cushing, ME 04563
MLS# 1667669Listed by: POOLEY REALTY GROUP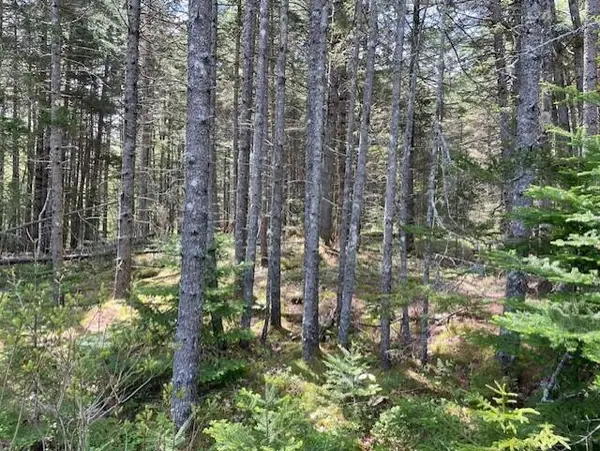 $57,000Active1.24 Acres
16 Woody Lane, Cushing, ME 04563
MLS# 1666651Listed by: ERA DAWSON-BRADFORD CO.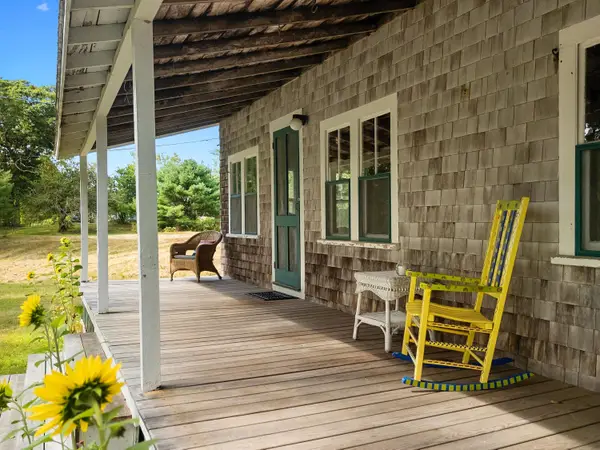 $272,000Active2 beds 1 baths743 sq. ft.
207 Pleasant Point Road, Cushing, ME 04563
MLS# 1666616Listed by: LEGACY PROPERTIES SOTHEBY'S INTERNATIONAL REALTY $699,000Active3 beds 1 baths1,382 sq. ft.
273 Pleasant Point Road, Cushing, ME 04563
MLS# 1666062Listed by: LEGACY PROPERTIES SOTHEBY'S INTERNATIONAL REALTY


Protect your home and budget from life's surprises with an Assurant Home Warranty, backed by a partner that supports you through every step of homeownership. Explore Plans.
©2026 Century 21 Real Estate LLC. All rights reserved. CENTURY 21®, the CENTURY 21 Logo and C21® are service marks owned by Century 21 Real Estate LLC. Century 21 Real Estate LLC fully supports the principles of the Fair Housing Act and the Equal Opportunity Act. Each office is independently owned and operated. Listing information is deemed reliable but not guaranteed accurate.