
99 Switzer Road, Dallas Plt, ME 04970
Local realty services provided by:CENTURY 21 Nason Realty, Inc.
Office: morton & furbish agency
MLS#:1680206
Source:ME_MREIS
Price summary
- Price:$1,650,000
- Price per sq. ft.:$515.63
About this home
Gull Pond Waterfront Retreat | 9 Acres | 180' of Level Shoreline Discover the perfect blend of privacy, waterfront living, and mountain views at this exceptional Gull Pond property, located just 5 minutes from downtown Rangeley. Set on 9 private acres with 180 feet of level waterfront, this well-maintained, year-round home offers stunning views of Saddleback and Quill Hill and water views from every level—including the covered porch. With 4 bedrooms and 3.5 bathrooms spread across three finished levels, there is plenty of space for family and guests. The main level features an inviting kitchen with granite countertops and hickory cabinetry, flowing into the vaulted-pine-ceilinged living and dining areas. Gather around the cozy hearth and Vermont Castings woodstove in the living room, or step outside to enjoy the peaceful waterfront setting from the covered porch. Two bedrooms on the main level each feature private ensuite bathrooms, while a convenient half bath is located just off the kitchen. Upstairs, a generous loft provides flexible space for a game room, home office, or additional gathering area, along with another private bedroom. The fully finished daylight basement adds even more living space, featuring warm earth-tone tile flooring, radiant heat, and an additional bedroom with a full bathroom. A charming clawfoot tub from the original 1930s cottage adds a unique touch of Rangeley history and character. Outside, winding trails meander through the 9-acre property, creating endless opportunities to explore and enjoy the natural surroundings. With road frontage on both Switzer Road and Laura Lane, the property also offers potential for future development or expansion. A rare combination of privacy, acreage, waterfront, mountain views, and convenient proximity to downtown Rangeley—this remarkable Gull Pond home is a true four-season retreat and a must-see property....
Contact an agent
Home facts
- Year built:2013
- Listing ID #:1680206
- Updated:September 13, 2026 at 07:57 PM
Rooms and interior
- Bedrooms:4
- Total bathrooms:4
- Full bathrooms:3
- Half bathrooms:1
- Rooms Total:12
- Flooring:Hardwood, Slate, Tile
- Bathrooms Description:Bathtub, Shower
- Kitchen Description:Dishwasher, Gas Range, Microwave, Refrigerator
- Bedroom Description:1st Floor Bedroom, 1st Floor Primary Bedroom w/Bath
- Basement Description:Daylight, Exterior Entry, Finished, Full, Interior Entry, Walk-Out Access
- Living area:3,200 sq. ft.
Heating and cooling
- Heating:Heating, Hot Water, Propane, Radiant, Wood, Wood Stove, Zoned
Structure and exterior
- Roof:Metal
- Year built:2013
- Building area:3,200 sq. ft.
- Lot area:9.3 Acres
- Lot Features:Landscaped, Near Town, Open Lot, Rolling Slope, Rural, Ski Resort
- Architectural Style:Chalet, Contemporary
- Construction Materials:Fiber Cement, Wood Frame, Wood Siding
- Exterior Features:Deck, Porch
- Foundation Description:Poured Concrete
Utilities
- Water:Private, Well
- Sewer:Private Sewer
Finances and disclosures
- Price:$1,650,000
- Price per sq. ft.:$515.63
- Tax amount:$5,014 (2025)
Features and amenities
- Appliances:Dishwasher, Dryer, Gas Range, Microwave, Refrigerator, Tankless Water Heater, Washer
- Laundry features:Dryer, Main Level, Washer
Parking
- Parking description:1 - 4 Spaces, Detached, Garage Door Opener, Gravel
- Garage:Yes
- Garage spaces:1
 MREIS Multiple Listing Service™ systemListing data is derived in whole or in part from the Maine IDX & is for consumers' personal, noncommercial use only. Dimensions are approximate and not guaranteed. All data should be independently verified. © 2026 Maine Real Estate Information System, Inc. All Rights Reserved ME_MREIS Member Broker: Barton Stevens
New listings near 99 Switzer Road
 $449,900Active4 beds 2 baths1,740 sq. ft.
78 Saddleback Mountain Road, Dallas Plt, ME 04970
MLS# 1678863Listed by: SELLING MOUNTAINS REALTY $719,000Active50 Acres
620 Dallas Hill Road, Dallas Plt, ME 04970
MLS# 1676882Listed by: MORTON & FURBISH AGENCY $779,000Active5 beds 3 baths3,238 sq. ft.
284 Dallas Hill Road, Dallas Plt, ME 04970
MLS# 1674632Listed by: MORTON & FURBISH AGENCY $1,075,000Active4 beds 2 baths2,419 sq. ft.
130 Evergreen Circle, Dallas Plt, ME 04970
MLS# 1671782Listed by: MORTON & FURBISH AGENCY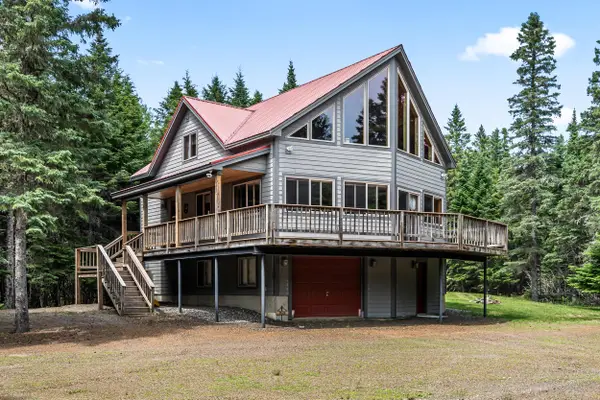 $715,000Active Under Contract4 beds 2 baths2,269 sq. ft.
149 Evergreen Circle, Dallas Plt, ME 04970
MLS# 1671249Listed by: MORTON & FURBISH AGENCY $450,000Active23.66 Acres
Lot 1-6B Skyland Drive, Dallas Plt, ME 04970
MLS# 1671065Listed by: MORTON & FURBISH AGENCY $449,000Active3 beds 2 baths1,600 sq. ft.
38 Spruce Circle, Dallas Plt, ME 04970
MLS# 1669088Listed by: MORTON & FURBISH AGENCY $399,000Active3 beds 2 baths1,100 sq. ft.
795 Dallas Hill Road, Dallas Plt, ME 04970
MLS# 1668138Listed by: MORTON & FURBISH AGENCY $499,000Active3 beds 1 baths1,400 sq. ft.
159 Evergreen Circle, Dallas Plt, ME 04970
MLS# 1661249Listed by: MORTON & FURBISH AGENCY


Protect your home and budget from life's surprises with an Assurant Home Warranty, backed by a partner that supports you through every step of homeownership. Explore Plans.
©2026 Century 21 Real Estate LLC. All rights reserved. CENTURY 21®, the CENTURY 21 Logo and C21® are service marks owned by Century 21 Real Estate LLC. Century 21 Real Estate LLC fully supports the principles of the Fair Housing Act and the Equal Opportunity Act. Each office is independently owned and operated. Listing information is deemed reliable but not guaranteed accurate.