
6 Red Barn Road, Damariscotta, ME 04543
Local realty services provided by:CENTURY 21 North East
6 Red Barn Road,Damariscotta, ME 04543
$674,500
- 3 Beds
- 3 Baths
- 2,050 sq. ft.
- Single family
- Active
Office: peninsula properties
MLS#:1670621
Source:ME_MREIS
Price summary
- Price:$674,500
- Price per sq. ft.:$329.02
About this home
Built in 2023 this home has all the conveniences we all hope for in a home. Stand out features include glowing radiant heated wood and tile flooring on the first level of the home , a first floor bedroom suite., first floor laundry, attached heated two car garage and an above ground pool.
The kitchen was designed with many special touches making it the perfect space to cook and entertain your family and friends .
The deck, pool and Jacuzzi are situated right off of the kitchen in an easy flow for everyone coming and going enjoying the backyard.
The living room has large windows that bring in the natural light to highlight this open comfortable space in the heart of the home.
*Priced under the appraised value*
A move in ready paradise that is only a short drive from local schools, hospital, shops, restaurants, doctors and more.
Contact an agent
Home facts
- Year built:2023
- Listing ID #:1670621
- Updated:October 23, 2026 at 10:53 AM
Rooms and interior
- Bedrooms:3
- Total bathrooms:3
- Full bathrooms:2
- Half bathrooms:1
- Rooms Total:6
- Flooring:Hardwood, Laminate, Tile, Wood
- Bathrooms Description:Shower
- Kitchen Description:Dishwasher, Gas Range, Microwave, Refrigerator
- Bedroom Description:1st Floor Primary Bedroom w/Bath
- Basement Description:Full, Interior Entry, Unfinished, Walk-Out Access
- Living area:2,050 sq. ft.
Heating and cooling
- Cooling:Window Unit (s)
- Heating:Baseboard, Heating, Propane, Radiant
Structure and exterior
- Roof:Shingle
- Year built:2023
- Building area:2,050 sq. ft.
- Lot area:1.13 Acres
- Lot Features:Landscaped, Near Shopping, Near Town, Near Turnpike/Interstate, Open Lot, Pasture, Rolling Slope
- Architectural Style:Cape Cod
- Construction Materials:Wood Frame
- Exterior Features:Deck
- Foundation Description:Poured Concrete
Utilities
- Water:Well
- Sewer:Private Sewer
Finances and disclosures
- Price:$674,500
- Price per sq. ft.:$329.02
- Tax amount:$7,000 (2025)
Features and amenities
- Appliances:Dishwasher, Dryer, Gas Range, Microwave, Refrigerator, Tankless Water Heater, Washer
- Laundry features:Dryer, Main Level, Washer
- Amenities:Storage
- Pool features:Above Ground
Parking
- Parking description:5 - 10 Spaces, Attached Garage, Garage Door Opener, Gravel, Heated garage, On Site, Storage
- Garage:Yes
- Garage spaces:2
 MREIS Multiple Listing Service™ systemListing data is derived in whole or in part from the Maine IDX & is for consumers' personal, noncommercial use only. Dimensions are approximate and not guaranteed. All data should be independently verified. © 2026 Maine Real Estate Information System, Inc. All Rights Reserved ME_MREIS Member Broker: Jim D’Amico
New listings near 6 Red Barn Road
- New
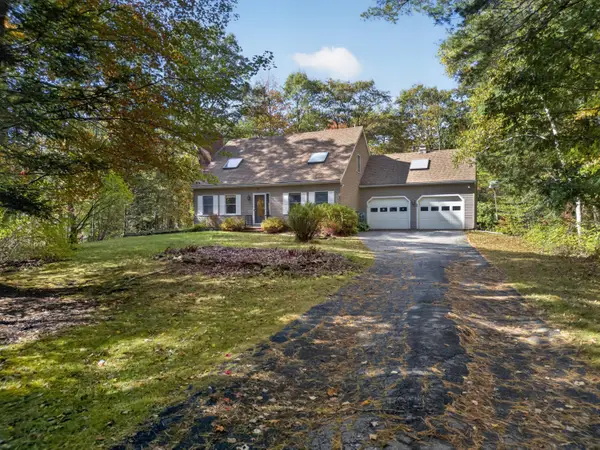 $498,000Active4 beds 2 baths2,429 sq. ft.
77 Lessner Road, Damariscotta, ME 04543
MLS# 1684357Listed by: TIM DUNHAM REALTY 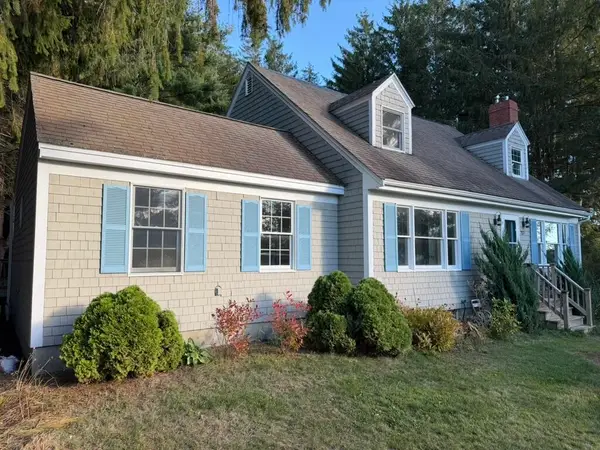 $519,000Active4 beds 2 baths2,114 sq. ft.
757 Main Street, Damariscotta, ME 04543
MLS# 1683898Listed by: BLUE LOBSTER REAL ESTATE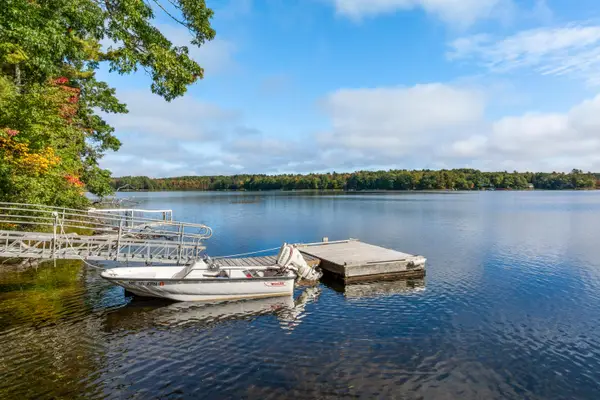 $649,000Active3 beds 3 baths2,214 sq. ft.
12 Woods Lane, Damariscotta, ME 04543
MLS# 1683425Listed by: KELLER WILLIAMS REALTY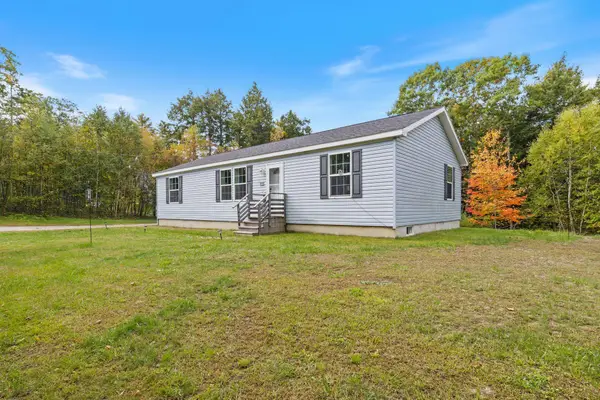 $447,000Active3 beds 2 baths1,404 sq. ft.
125 Heater Road, Damariscotta, ME 04543
MLS# 1683413Listed by: EXP REALTY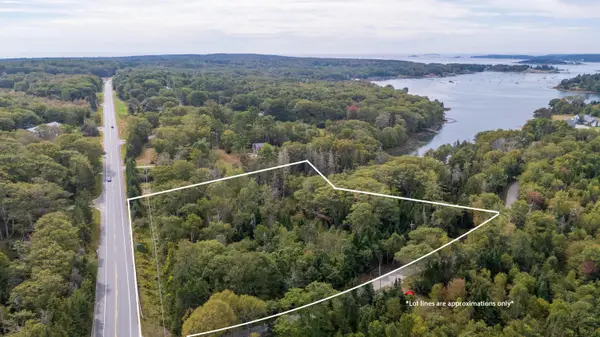 $254,900Active6.5 Acres
Lot 149 Bristol Road, Bristol, ME 04539
MLS# 1682390Listed by: NEWCASTLE REALTY $1,575,000Active4 beds 4 baths4,227 sq. ft.
263 Bristol Road, Damariscotta, ME 04543
MLS# 1682196Listed by: KELLER WILLIAMS REALTY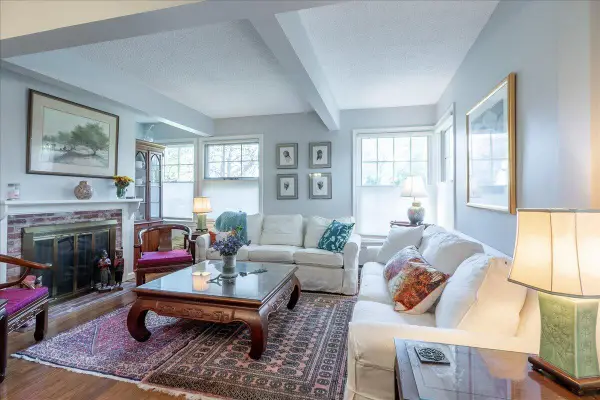 $475,000Active Under Contract2 beds 2 baths1,080 sq. ft.
15 Bristol Road #1, Damariscotta, ME 04543
MLS# 1682074Listed by: CATES REAL ESTATE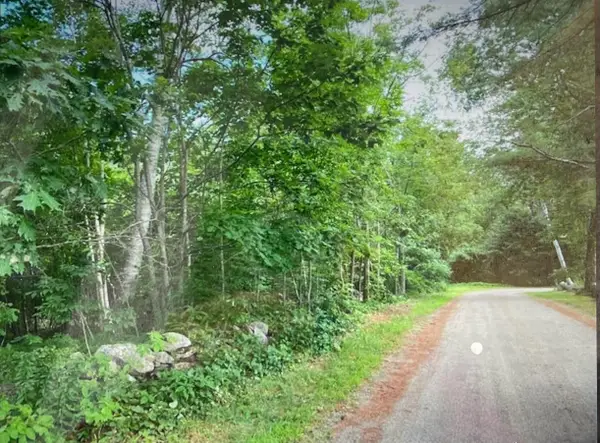 $99,000Active0.98 Acres
2 Stonewyck Lane, Damariscotta, ME 04543
MLS# 1682019Listed by: ARMENTROUT SELECT REALTY OF MAINE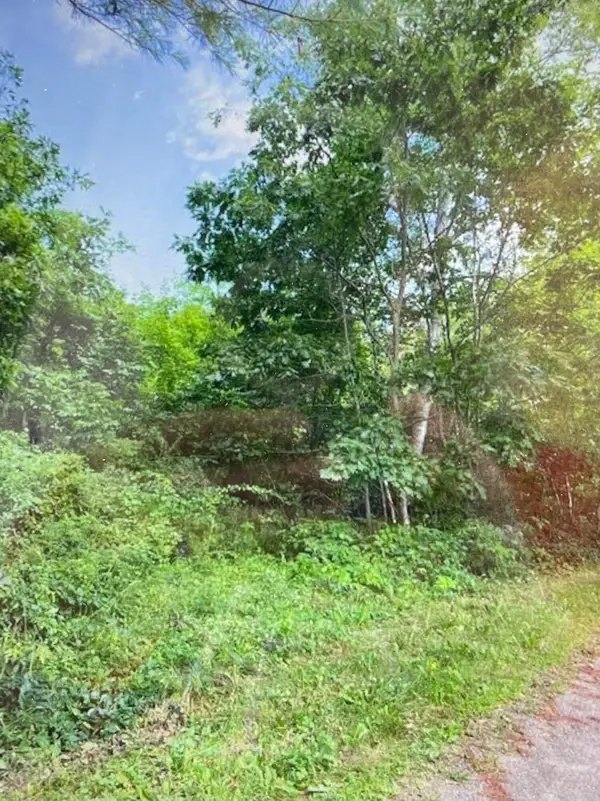 $59,000Active0.98 Acres
1 Stonewyck Lane, Damariscotta, ME 04543
MLS# 1682023Listed by: ARMENTROUT SELECT REALTY OF MAINE $79,000Active0.98 Acres
3 Stonewyck Lane, Damariscotta, ME 04543
MLS# 1682028Listed by: ARMENTROUT SELECT REALTY OF MAINE


Protect your home and budget from life's surprises with an Assurant Home Warranty, backed by a partner that supports you through every step of homeownership. Explore Plans.
©2026 Century 21 Real Estate LLC. All rights reserved. CENTURY 21®, the CENTURY 21 Logo and C21® are service marks owned by Century 21 Real Estate LLC. Century 21 Real Estate LLC fully supports the principles of the Fair Housing Act and the Equal Opportunity Act. Each office is independently owned and operated. Listing information is deemed reliable but not guaranteed accurate.