
178 Irish Settlement Road, Danforth, ME 04424
Local realty services provided by:CENTURY 21 Barbara Patterson
Office: re/max county
MLS#:1673617
Source:ME_MREIS
Price summary
- Price:$334,900
- Price per sq. ft.:$239.21
Contact an agent
Home facts
- Year built:9999
- Listing ID #:1673617
- Updated:September 13, 2026 at 10:24 AM
Rooms and interior
- Bedrooms:2
- Total bathrooms:2
- Full bathrooms:1
- Half bathrooms:1
- Rooms Total:6
- Flooring:Carpet, Linoleum
- Kitchen Description:Gas Range, Refrigerator
- Bedroom Description:1st Floor Bedroom, 1st Floor Primary Bedroom w/Bath
- Basement Description:Brick/Mortar, Bulkhead, Dirt Floor, Exterior Entry, Unfinished
- Living area:1,400 sq. ft.
Heating and cooling
- Cooling:Wall Units
- Heating:Baseboard, Heating, Hot Water, Oil
Structure and exterior
- Roof:Metal
- Year built:9999
- Building area:1,400 sq. ft.
- Lot area:207 Acres
- Lot Features:Level, Open Lot, Rolling Slope, Rural, Wooded
- Architectural Style:Farmhouse
- Construction Materials:Vinyl Siding, Wood Frame
- Exterior Features:Porch, Porch-Screened
- Foundation Description:Block
Utilities
- Water:Private, Well
- Sewer:Private Sewer, Septic Tank
Finances and disclosures
- Price:$334,900
- Price per sq. ft.:$239.21
- Tax amount:$2,595 (2024)
Features and amenities
- Appliances:Dryer, Gas Range, Refrigerator, Washer
- Laundry features:Dryer, Main Level, Washer
- Amenities:Storage, Walk-In Closet(s)
Parking
- Parking description:5 - 10 Spaces, Detached, Garage Door Opener, Gravel, Storage
- Garage:Yes
- Garage spaces:2
 MREIS Multiple Listing Service™ systemListing data is derived in whole or in part from the Maine IDX & is for consumers' personal, noncommercial use only. Dimensions are approximate and not guaranteed. All data should be independently verified. © 2026 Maine Real Estate Information System, Inc. All Rights Reserved ME_MREIS Member Broker: Gerard Tatlock
 New listings near 178 Irish Settlement Road
 $100,000Active17 Acres
Lot 35 Woodland Ridge Road, Danforth, ME 04424
MLS# 1676633Listed by: FIRST CHOICE REAL ESTATE $379,000Active2 beds 1 baths1,011 sq. ft.
214 Sandy Beach Road, Danforth, ME 04424
MLS# 1676513Listed by: REALTY OF MAINE $13,000Active0.23 Acres
L21 Huff Road, Danforth, ME 04424
MLS# 1676348Listed by: TRUE NORTH REALTY, INC. $25,000Active2 Acres
Lot 14-4 Baker Ridge Road, Danforth, ME 04424
MLS# 1675458Listed by: FIRST CHOICE REAL ESTATE $44,900Active0.92 Acres
Map18Lot27 Sandy Beach Road, Danforth, ME 04424
MLS# 1674607Listed by: BETTER HOMES & GARDENS REAL ESTATE/THE MASIELLO GROUP $139,500Pending2 beds 1 baths580 sq. ft.
35 Sandy Beach Road, Danforth, ME 04424
MLS# 1674123Listed by: MOOERS REALTY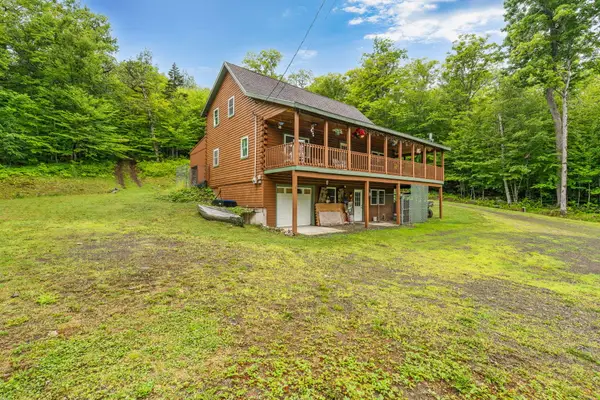 $419,900Active4 beds 2 baths1,872 sq. ft.
503 Sandy Beach Road, Danforth, ME 04424
MLS# 1673365Listed by: REAL BROKER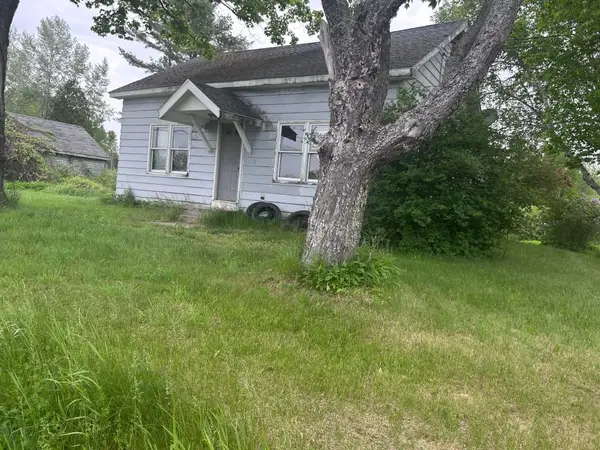 $5,000Pending1 beds 1 baths667 sq. ft.
1234 Calais Road, Danforth, ME 04424
MLS# 1671906Listed by: HAGGERTY REALTY- $5,000Pending1 beds 1 baths667 sq. ft.
1234 Calais Road, Danforth, ME 04424
MLS# 1671906Listed by: HAGGERTY REALTY


Protect your home and budget from life's surprises with an Assurant Home Warranty, backed by a partner that supports you through every step of homeownership. Explore Plans.
©2026 Century 21 Real Estate LLC. All rights reserved. CENTURY 21®, the CENTURY 21 Logo and C21® are service marks owned by Century 21 Real Estate LLC. Century 21 Real Estate LLC fully supports the principles of the Fair Housing Act and the Equal Opportunity Act. Each office is independently owned and operated. Listing information is deemed reliable but not guaranteed accurate.