
976 South Street, Dayton, ME 04005
Local realty services provided by:CENTURY 21 Advantage
Office: assist-2-sell home team advantage
MLS#:1674698
Source:ME_MREIS
Price summary
- Price:$485,000
- Price per sq. ft.:$347.42
About this home
THIS RANCH STYLE HOME IS LOCATED IN HIGHLY SOUGHT AFTER DAYTON MAINE. This Home Offers Single Floor Living featuring an open Kitchen with a Large Breakfast Bar that seats four, spacious sun filled Dining Room with lots of windows and sliding glass door leading out to a large low maintenance deck, a spacious Living Room with an oversized bay window overlooking the front yard. This home features 4 BEDROOMS & 1 FULL BATH - Hardwood floors in the Living Room and all four (4) bedrooms. Attached Two (2) Car Garage with large unfinished storage room above - the garage offers direct entry into the breezeway and home. You'll enjoy the spacious backyard highlighted by a large deck, cement patio, cozy screened porch, and an outbuilding (2nd garage) that handles all your toys & lawn equipment. This property is ideally located in the rural Dayton community you are looking for, but only a short drive to Biddeford & Saco's vibrant downtowns offering lots of Shopping, Restaurants, Breweries, and Supermarkets. ALL DAYTON STUDENTS HAVE SCHOOL CHOICE TO ATTEND EITHER BIDDEFORD OR SACO MIDDLE & HIGH SCHOOLS - INCLUDING THORNTON ACADEMY & TAMS....
Contact an agent
Home facts
- Year built:1970
- Listing ID #:1674698
- Updated:August 07, 2026 at 08:39 AM
Rooms and interior
- Bedrooms:4
- Total bathrooms:1
- Full bathrooms:1
- Rooms Total:7
- Flooring:Carpet, Hardwood, Tile
- Bathrooms Description:Bathtub, Shower
- Kitchen Description:Dishwasher, Electric Range, Refrigerator
- Bedroom Description:1st Floor Bedroom
- Basement Description:Bulkhead, Full, Interior Entry, Unfinished
- Living area:1,396 sq. ft.
Heating and cooling
- Heating:Baseboard, Heat Pump, Heating, Hot Water, Oil, Wood, Wood Stove
Structure and exterior
- Roof:Shingle
- Year built:1970
- Building area:1,396 sq. ft.
- Lot area:2.03 Acres
- Lot Features:Level, Open Lot, Rural
- Architectural Style:Ranch
- Construction Materials:Vinyl Siding, Wood Frame
- Exterior Features:Deck, Patio, Porch-Screened
- Foundation Description:Poured Concrete
Utilities
- Water:Well
- Sewer:Septic Tank
Finances and disclosures
- Price:$485,000
- Price per sq. ft.:$347.42
- Tax amount:$4,655 (2026)
Features and amenities
- Appliances:Dishwasher, Dryer, Electric Range, Refrigerator, Washer
- Laundry features:Dryer, Washer
- Amenities:Storage
Parking
- Parking description:5 - 10 Spaces, Attached Garage, Garage Door Opener, Inside Entrance, Paved, Storage
- Garage:Yes
- Garage spaces:2
 MREIS Multiple Listing Service™ systemListing data is derived in whole or in part from the Maine IDX & is for consumers' personal, noncommercial use only. Dimensions are approximate and not guaranteed. All data should be independently verified. © 2026 Maine Real Estate Information System, Inc. All Rights Reserved ME_MREIS Member Broker: Jamie White
New listings near 976 South Street
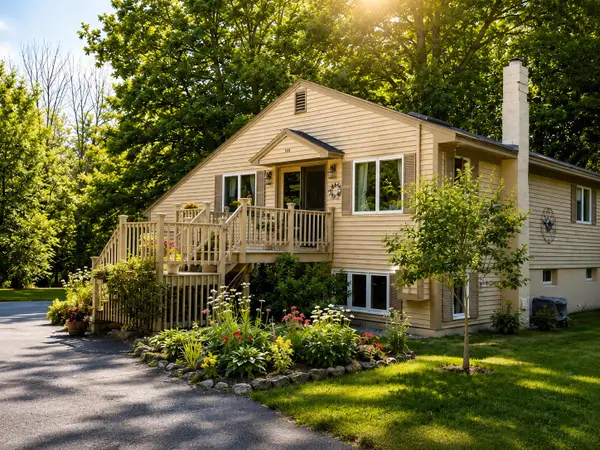 $449,000Pending4 beds 2 baths1,864 sq. ft.
160 Oak Lane, Dayton, ME 04005
MLS# 1672437Listed by: EXP REALTY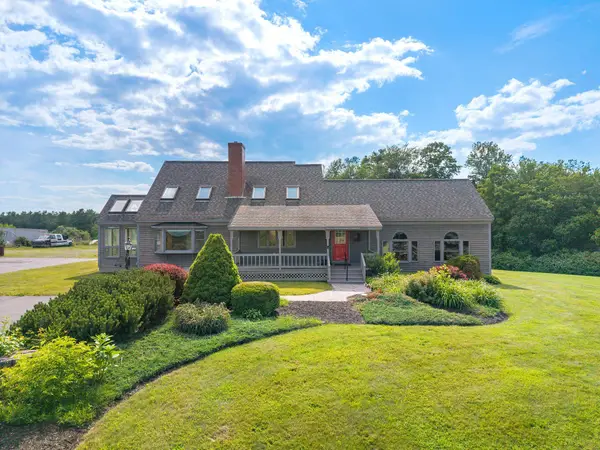 $1,044,900Active4 beds 3 baths2,200 sq. ft.
71 Dennett Road, Dayton, ME 04005
MLS# 1670307Listed by: KRE BROKERAGE GROUP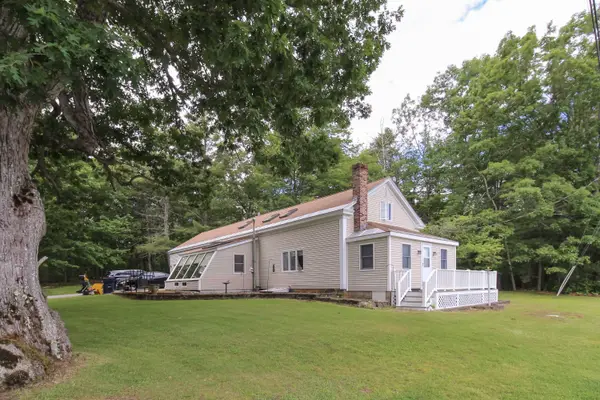 $400,000Pending2 beds 1 baths1,623 sq. ft.
426 Hight Road, Dayton, ME 04005
MLS# 1667769Listed by: REAL PROPERTY REAL ESTATE LLC $440,000Pending3 beds 2 baths1,920 sq. ft.
660 Goodwins Mills Road, Dayton, ME 04005
MLS# 1666221Listed by: COLDWELL BANKER REALTY $375,000Active22 Acres
9-7 Annas Way, Dayton, ME 04005
MLS# 1664163Listed by: LEGACY PROPERTIES SOTHEBY'S INTERNATIONAL REALTY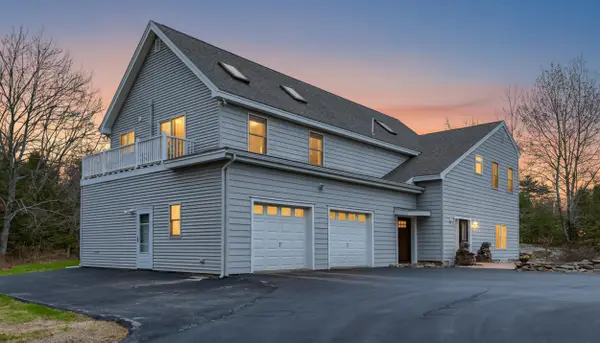 $815,000Active3 beds 3 baths3,086 sq. ft.
14 Cal Vista Drive, Dayton, ME 04005
MLS# 1659843Listed by: PORTSIDE REAL ESTATE GROUP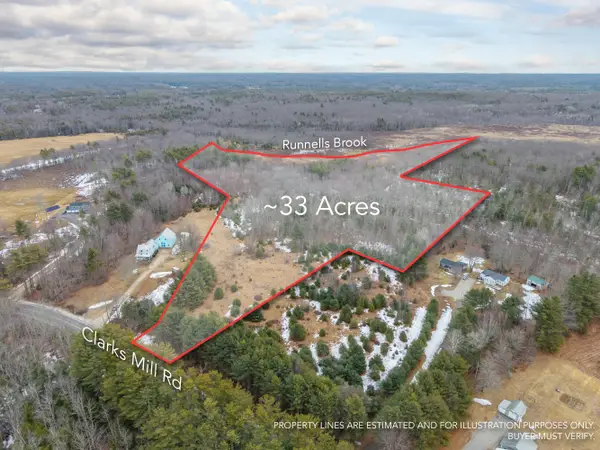 $349,000Active33 Acres
Lot 3 Clarks Mills Road, Dayton, ME 04005
MLS# 1655256Listed by: EXP REALTY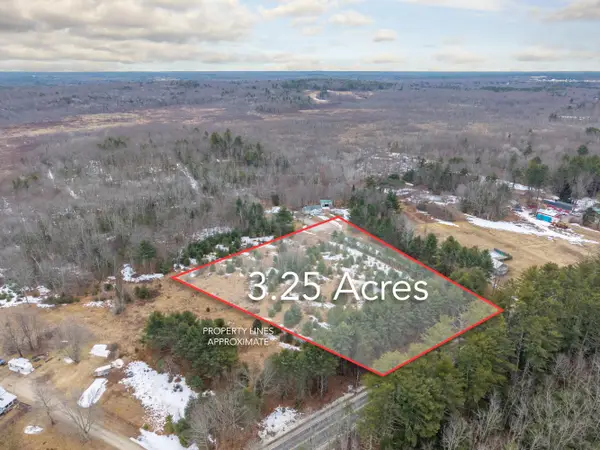 $185,000Active3.25 Acres
Lot 2 Clarks Mills Road, Dayton, ME 04005
MLS# 1655220Listed by: EXP REALTY


Protect your home and budget from life's surprises with an Assurant Home Warranty, backed by a partner that supports you through every step of homeownership. Explore Plans.
©2026 Century 21 Real Estate LLC. All rights reserved. CENTURY 21®, the CENTURY 21 Logo and C21® are service marks owned by Century 21 Real Estate LLC. Century 21 Real Estate LLC fully supports the principles of the Fair Housing Act and the Equal Opportunity Act. Each office is independently owned and operated. Listing information is deemed reliable but not guaranteed accurate.