
24 Gravel Pit Drive, Deer Isle, ME 04627
Local realty services provided by:CENTURY 21 Barbara Patterson
24 Gravel Pit Drive,Deer Isle, ME 04627
$280,000
- 1 Beds
- 1 Baths
- 750 sq. ft.
- Single family
- Active
Office: legacy properties sotheby's international realty
MLS#:1684471
Source:ME_MREIS
Price summary
- Price:$280,000
- Price per sq. ft.:$373.33
About this home
Charming gambrel-style architecture meets effortless island living in this thoughtfully designed residence, ideally situated on 0.57± acres in a desirable mid-island location. Offering a wonderful balance of comfort, character, and functionality, the property features an inviting studio residence above a spacious two-car garage. The upper-level living space is beautifully arranged, with an open-concept living and sleeping area that extends to a private deck, creating a seamless connection to the outdoors. A well-appointed kitchen features an electric range, refrigerator, microwave, and Bosch dishwasher, while a generously sized bathroom offers a tub/shower combination and additional storage. Both interior access and a separate exterior staircase provide convenience and flexibility. The oversized appeal continues on the lower level, where a two-car garage features radiant floor heating, laundry facilities, and the home's mechanical systems, including oil-fired heating. An automatic whole house generator ensures added comfort and peace of mind, while a separate storage shed complements the property's practical amenities. Conveniently located near local schools, The Galley, and a selection of island dining establishments, this distinctive property presents an appealing opportunity for a year-round residence, seasonal escape, or a charming island pied-à-terre. A delightful offering that captures the simplicity and enduring appeal of coastal Maine living....
Contact an agent
Home facts
- Year built:2009
- Listing ID #:1684471
- Updated:October 25, 2026 at 10:15 AM
Rooms and interior
- Bedrooms:1
- Total bathrooms:1
- Full bathrooms:1
- Rooms Total:2
- Flooring:Laminate, Vinyl
- Bathrooms Description:Bathtub, Shower
- Kitchen Description:Dishwasher, Electric Range, Gas Range, Microwave, Refrigerator
- Basement Description:Exterior Entry, Full, Slab, Unfinished, Walk-Out Access
- Living area:750 sq. ft.
Heating and cooling
- Heating:Heating, Oil, Radiant
Structure and exterior
- Roof:Metal
- Year built:2009
- Building area:750 sq. ft.
- Lot area:0.57 Acres
- Lot Features:Landscaped, Level, Near Public Beach, Near Shopping, Near Town, Neighborhood, Open Lot, Rural, Wooded
- Architectural Style:Dutch Colonial
- Construction Materials:Vinyl Siding, Wood Frame
- Exterior Features:Deck
- Foundation Description:Poured Concrete, Slab
Utilities
- Water:Private
- Sewer:Private Sewer
Finances and disclosures
- Price:$280,000
- Price per sq. ft.:$373.33
- Tax amount:$1,067 (2027)
Features and amenities
- Appliances:Dishwasher, Dryer, Electric Range, Gas Range, Microwave, Refrigerator, Washer
- Laundry features:Dryer, Main Level, Washer, Washer Hookup
- Amenities:Storage
Parking
- Parking description:1 - 4 Spaces, Attached Garage, Garage Door Opener, Heated garage, Inside Entrance, On Site, Paved
- Garage:Yes
- Garage spaces:2
 MREIS Multiple Listing Service™ systemListing data is derived in whole or in part from the Maine IDX & is for consumers' personal, noncommercial use only. Dimensions are approximate and not guaranteed. All data should be independently verified. © 2026 Maine Real Estate Information System, Inc. All Rights Reserved ME_MREIS Member Broker: Gerard Tatlock
New listings near 24 Gravel Pit Drive
- New
 $395,000Active3.4 Acres
Lot 46 No. Deer Isle Road, Deer Isle, ME 04627
MLS# 1685547Listed by: THE ISLAND AGENCY  $155,000Pending1 beds 1 baths858 sq. ft.
9 Southern Cove Lane, Deer Isle, ME 04627
MLS# 1685506Listed by: THE ISLAND AGENCY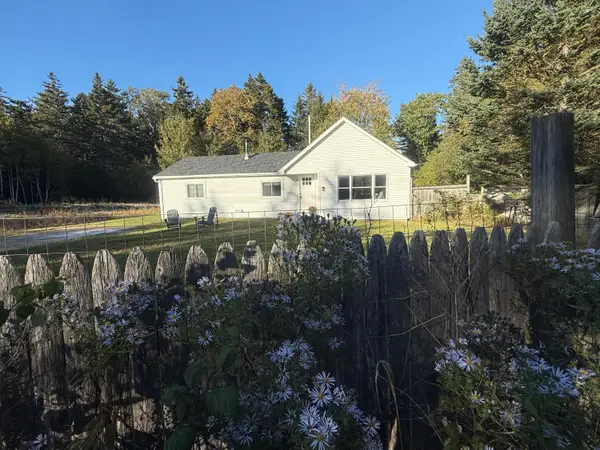 $269,900Active2 beds 1 baths940 sq. ft.
1030 Sunshine Road, Deer Isle, ME 04627
MLS# 1684195Listed by: THE ISLAND AGENCY $419,000Active3 beds 2 baths1,565 sq. ft.
219 Eggemoggin Road, Deer Isle, ME 04650
MLS# 1684000Listed by: BETTER HOMES & GARDENS REAL ESTATE/THE MASIELLO GROUP $425,000Active3 beds 2 baths1,583 sq. ft.
553 N Deer Isle Road, Deer Isle, ME 04627
MLS# 1682769Listed by: THE ISLAND AGENCY $275,000Active14 Acres
M3L66&66-2 Sunset Cross Road, Deer Isle, ME 04627
MLS# 1682307Listed by: NEXTHOME EXPERIENCE $175,000Active3 beds 1 baths1,758 sq. ft.
351 N Deer Isle Road, Deer Isle, ME 04627
MLS# 1679717Listed by: LEGACY PROPERTIES SOTHEBY'S INTERNATIONAL REALTY $1,650,000Active Under Contract2 beds 3 baths2,869 sq. ft.
70 Harleys Way, Deer Isle, ME 04627
MLS# 1679265Listed by: THE ISLAND AGENCY $575,000Active Under Contract4 beds 2 baths2,364 sq. ft.
10 Church Street, Deer Isle, ME 04627
MLS# 1678459Listed by: LEGACY PROPERTIES SOTHEBY'S INTERNATIONAL REALTY


Protect your home and budget from life's surprises with an Assurant Home Warranty, backed by a partner that supports you through every step of homeownership. Explore Plans.
©2026 Century 21 Real Estate LLC. All rights reserved. CENTURY 21®, the CENTURY 21 Logo and C21® are service marks owned by Century 21 Real Estate LLC. Century 21 Real Estate LLC fully supports the principles of the Fair Housing Act and the Equal Opportunity Act. Each office is independently owned and operated. Listing information is deemed reliable but not guaranteed accurate.