
687 Sunshine Road, Deer Isle, ME 04627
Local realty services provided by:CENTURY 21 Nason Realty, Inc.
687 Sunshine Road,Deer Isle, ME 04627
$697,500
- 2 Beds
- 2 Baths
- 1,036 sq. ft.
- Single family
- Active
Upcoming open houses
- Sat, Jul 1812:00 pm - 02:00 pm
Office: the island agency
MLS#:1671063
Source:ME_MREIS
Price summary
- Price:$697,500
- Price per sq. ft.:$673.26
About this home
Two cottages sit together on 1.9 south-facing acres, with 269' of frontage on Pickering Cove. The main cottage is fully renovated with hardwood floors throughout, a new kitchen with granite countertops and new appliances, a bedroom on the main level, and a new full bath. The living/dining area is bright and open, with water views from nearly every window. A loft above adds space for sleeping or hobbies. A few steps away, a former artist's studio has become a private suite with its own full bathroom, private deck, and coffee bar. Both cottages benefit from southern light, and a heat pump keeps things comfortable whether the day brings fog, sun, or crisp fall air. Each cottage has its own newly modernized waterside deck overlooking the cove.
Tomboy Construction, a respected island contractor, completed the full renovation in 2025. Decks were built by Rustic Restorations, with plumbing by Percy Brown Plumbing. The result feels finished and comfortable, the way good island homes should.
Outside, the landscaping is natural and unfussy. A wooden walkway leads to the shore, and a tenting and picnic platform sits above the water. A new ramp and ladder make it easy to launch a kayak or paddleboard, and the flats warm up nicely for summer swimming. Clams are there for digging, and birdlife is a constant companion.
The setting is close to the world-renowned Haystack Mountain School of Crafts, as well as Nervous Nellie's Jams and Jellies and Nellieville nearby. Great restaurants, galleries, people, and experiences await at this Deer Isle retreat.
Offered fully furnished and move-in ready, this property gives you more time on the shore, more time on the water, more time to settle into a setting that's hard to match. Whether a retreat or a rental, this is a special piece of Deer Isle, one that's turned plenty of renters into full-time residents....
Contact an agent
Home facts
- Year built:2001
- Listing ID #:1671063
- Updated:July 14, 2026 at 12:16 PM
Rooms and interior
- Bedrooms:2
- Total bathrooms:2
- Full bathrooms:2
- Rooms Total:4
- Flooring:Tile, Wood
- Bathrooms Description:Shower
- Kitchen Description:Dishwasher, Electric Range, Refrigerator
- Bedroom Description:1st Floor Bedroom
- Living area:1,036 sq. ft.
Heating and cooling
- Heating:Electric, Heat Pump, Heating
Structure and exterior
- Roof:Composition, Shingle
- Year built:2001
- Building area:1,036 sq. ft.
- Lot area:1.9 Acres
- Lot Features:Level, Rolling Slope, Rural, Wooded
- Architectural Style:Cottage, Shingle
- Construction Materials:Shingle Siding, Wood Frame
- Exterior Features:Deck
- Foundation Description:Pillar/Post/Pier
Utilities
- Water:Private, Well
- Sewer:Private Sewer, Septic Tank
Finances and disclosures
- Price:$697,500
- Price per sq. ft.:$673.26
- Tax amount:$3,120 (2025)
Features and amenities
- Appliances:Dishwasher, Dryer, Electric Range, Refrigerator, Washer
- Laundry features:Dryer, Main Level, Washer
- Amenities:One-Floor Living
Parking
- Parking description:1 - 4 Spaces, Gravel, On Site
 MREIS Multiple Listing Service™ systemListing data is derived in whole or in part from the Maine IDX & is for consumers' personal, noncommercial use only. Dimensions are approximate and not guaranteed. All data should be independently verified. © 2026 Maine Real Estate Information System, Inc. All Rights Reserved ME_MREIS Member Broker: Barton Stevens
New listings near 687 Sunshine Road
- New
 $67,500Active2.02 Acres
4 Mccauley Lane, Deer Isle, ME 04627
MLS# 1671076Listed by: THE CHRISTOPHER GROUP, LLC  $1,100,000Pending2 beds 1 baths1,000 sq. ft.
99 Huckleberry Point Drive, Deer Isle, ME 04627
MLS# 1669432Listed by: SALTMEADOW PROPERTIES, INC.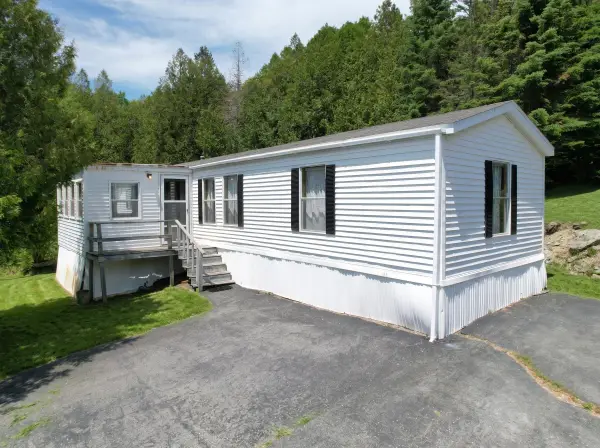 $145,000Active2 beds 2 baths1,184 sq. ft.
183 Blastow Cove Road, Deer Isle, ME 04650
MLS# 1667891Listed by: BETTER HOMES & GARDENS REAL ESTATE/THE MASIELLO GROUP $339,000Active2 beds 1 baths1,000 sq. ft.
27 Spofford Drive, Deer Isle, ME 04627
MLS# 1666199Listed by: THE ISLAND AGENCY $286,000Pending1 beds 1 baths1,000 sq. ft.
2 Green's Hill Lane, Deer Isle, ME 04627
MLS# 1666120Listed by: BETTER HOMES & GARDENS REAL ESTATE/THE MASIELLO GROUP $248,000Active4 beds 1 baths1,356 sq. ft.
510 S Deer Isle Road, Deer Isle, ME 04627
MLS# 1664652Listed by: BETTER HOMES & GARDENS REAL ESTATE/THE MASIELLO GROUP $395,000Active3 beds 3 baths1,800 sq. ft.
282 Sunset Road, Deer Isle, ME 04627
MLS# 1664476Listed by: THE ISLAND AGENCY $425,000Pending3 beds 2 baths1,621 sq. ft.
11 Sunset Road, Deer Isle, ME 04627
MLS# 1662885Listed by: THE ISLAND AGENCY $65,000Active1.3 Acres
00 Reach Road, Deer Isle, ME 04627
MLS# 1662810Listed by: THE ISLAND AGENCY


Protect your home and budget from life's surprises with an Assurant Home Warranty, backed by a partner that supports you through every step of homeownership. Explore Plans.
©2026 Century 21 Real Estate LLC. All rights reserved. CENTURY 21®, the CENTURY 21 Logo and C21® are service marks owned by Century 21 Real Estate LLC. Century 21 Real Estate LLC fully supports the principles of the Fair Housing Act and the Equal Opportunity Act. Each office is independently owned and operated. Listing information is deemed reliable but not guaranteed accurate.