
23 Aunt Hannah Lane, Dixfield, ME 04224
Local realty services provided by:CENTURY 21 Barbara Patterson
23 Aunt Hannah Lane,Dixfield, ME 04224
$399,000
- 3 Beds
- 3 Baths
- 1,416 sq. ft.
- Single family
- Active
Office: hebert realty groupinfo@hebertrealtygroup.com
MLS#:1685594
Source:ME_MREIS
Price summary
- Price:$399,000
- Price per sq. ft.:$281.78
About this home
Classic Log Home Charm with Beautiful Mountain Views Enjoy the best of both worlds in this inviting log home, ideally situated just outside of town. Surrounded by open field views and beautiful mountain scenery, this property offers a peaceful setting while keeping everyday conveniences within reach. Step inside and appreciate the timeless character and cozy atmosphere that make a log home so special. Move-in ready and comfortable as it stands, this home also offers an opportunity for its next owner to add a few finishing touches and refresh select areas to reflect their own style. Whether you're dreaming of a full-time residence, a relaxing retreat, or simply a home with warmth, character, and scenic surroundings, this classic log home is full of charm. BONUS FEATURE: Ultimate Work & Storage Space! The property includes a massive 20'x50', heavy-duty Quonset Hut, offering unparalleled versatility. Whether you need a workshop, boat/RV storage, a creative studio, or a secure space for heavy equipment, this building handles it all with ease. The residence also currently has a handicap ramp on the primary entry. Rustic charm. Open views. Mountain scenery. A place to make your own. Come discover the welcoming feel of this special property!...
Contact an agent
Home facts
- Year built:1990
- Listing ID #:1685594
- Updated:October 25, 2026 at 10:15 AM
Rooms and interior
- Bedrooms:3
- Total bathrooms:3
- Full bathrooms:2
- Half bathrooms:1
- Rooms Total:6
- Flooring:Ceramic Tile, Parquet, Vinyl, Wood
- Bathrooms Description:Shower
- Kitchen Description:Dishwasher, Gas Range, Microwave, Pantry, Refrigerator
- Bedroom Description:1st Floor Bedroom
- Basement Description:Full, Interior Entry, Walk-Out Access
- Living area:1,416 sq. ft.
Heating and cooling
- Cooling:Wall Units
- Heating:Baseboard, Direct Vent Heater, Heat Pump, Heating, Hot Water, Oil, Propane
Structure and exterior
- Roof:Metal
- Year built:1990
- Building area:1,416 sq. ft.
- Lot area:4.2 Acres
- Lot Features:Near Town, Open Lot, Pasture, Right of Way
- Construction Materials:Log, Log Siding, Wood Frame
- Exterior Features:Deck, Porch
- Foundation Description:Poured Concrete
Utilities
- Water:Well
- Sewer:Private Sewer, Septic Tank
Finances and disclosures
- Price:$399,000
- Price per sq. ft.:$281.78
- Tax amount:$4,606 (2026)
Features and amenities
- Appliances:Dishwasher, Dryer, Gas Range, Microwave, Refrigerator, Washer
- Laundry features:Dryer, Main Level, Washer
Parking
- Parking description:1 - 4 Spaces, Attached Garage, Garage Door Opener, Inside Entrance, Off street, On Site, Paved
- Garage:Yes
- Garage spaces:1
 MREIS Multiple Listing Service™ systemListing data is derived in whole or in part from the Maine IDX & is for consumers' personal, noncommercial use only. Dimensions are approximate and not guaranteed. All data should be independently verified. © 2026 Maine Real Estate Information System, Inc. All Rights Reserved ME_MREIS Member Broker: Gerard Tatlock
New listings near 23 Aunt Hannah Lane
- New
 $52,500Active3.5 Acres
63 Averill Hill Road, Dixfield, ME 04224
MLS# 1685114Listed by: KELLER WILLIAMS REALTY - New
 $293,500Active3 beds 2 baths1,280 sq. ft.
9 Hall Hill Road, Dixfield, ME 04224
MLS# 1685087Listed by: OCEAN GATE REALTY, LLC.  $260,000Active3 beds 1 baths1,145 sq. ft.
107 Pine Street, Dixfield, ME 04224
MLS# 1683937Listed by: AMNET REALTY $499,000Active3 beds 3 baths2,116 sq. ft.
951 Main Street, Dixfield, ME 04224
MLS# 1683852Listed by: SIGNATURE HOMES REAL ESTATE GROUP, LLC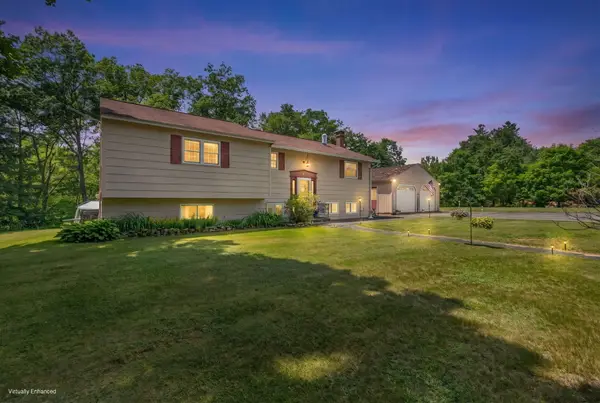 $393,000Active4 beds 2 baths2,658 sq. ft.
54 Blayne Street, Dixfield, ME 04224
MLS# 1683202Listed by: ALLIED REALTY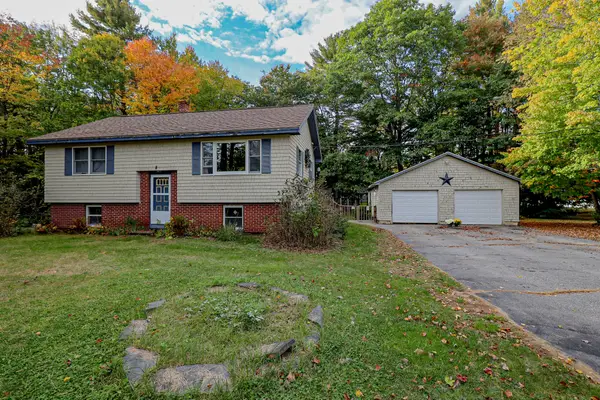 $250,000Active3 beds 1 baths1,038 sq. ft.
8 Nova Street, Dixfield, ME 04224
MLS# 1683147Listed by: AMNET REALTY $223,000Active2 beds 1 baths792 sq. ft.
212 Ludden Lane, Dixfield, ME 04224
MLS# 1682300Listed by: ALLIED REALTY $79,900Active16.5 Acres
85 Severy Hill Road, Dixfield, ME 04224
MLS# 1652942Listed by: TIM DUNHAM REALTY $190,000Active3 beds 2 baths952 sq. ft.
31 Valley Road, Dixfield, ME 04224
MLS# 1679317Listed by: HAWKINS REAL ESTATE SERVICES


Protect your home and budget from life's surprises with an Assurant Home Warranty, backed by a partner that supports you through every step of homeownership. Explore Plans.
©2026 Century 21 Real Estate LLC. All rights reserved. CENTURY 21®, the CENTURY 21 Logo and C21® are service marks owned by Century 21 Real Estate LLC. Century 21 Real Estate LLC fully supports the principles of the Fair Housing Act and the Equal Opportunity Act. Each office is independently owned and operated. Listing information is deemed reliable but not guaranteed accurate.