719 Hallowell Road, Durham, ME 04222
Local realty services provided by:CENTURY 21 Advantage
719 Hallowell Road,Durham, ME 04222
$424,900
- 3 Beds
- 1 Baths
- 1,175 sq. ft.
- Single family
- Active
Upcoming open houses
- Sun, Aug 0201:00 pm - 02:30 pm
Office: white wave real estate
MLS#:1674013
Source:ME_MREIS
Price summary
- Price:$424,900
- Price per sq. ft.:$361.62
About this home
A perfect starter home close to the school and town hall! This Cape Cod comes with an updated kitchen with a large granite island, beautiful hardwood floors, laundry room, mud room, three bedrooms, and a bonus room that can be used as office space or a spare bedroom. An oversized two-car, two-story garage offers lots of storage for your toys or space for a workshop. The property has 3.7 acres consisting of large open yard space for family gatherings and serene wooded areas that provide privacy and room to explore!
Contact an agent
Home facts
- Year built:1949
- Listing ID #:1674013
- Updated:July 31, 2026 at 05:01 AM
Rooms and interior
- Bedrooms:3
- Total bathrooms:1
- Full bathrooms:1
- Rooms Total:7
- Flooring:Engineered Hardwood, Hardwood, Tile
- Bathrooms Description:Bathtub, Shower
- Kitchen Description:Dishwasher, Electric Range, Microwave, Refrigerator
- Bedroom Description:1st Floor Bedroom
- Basement Description:Bulkhead, Full, Interior Entry, Unfinished
- Living area:1,175 sq. ft.
Heating and cooling
- Heating:Forced Air, Heating, Oil
Structure and exterior
- Roof:Pitched, Shingle
- Year built:1949
- Building area:1,175 sq. ft.
- Lot area:3.7 Acres
- Lot Features:Level, Neighborhood, Open Lot, Wooded
- Architectural Style:Cape Cod
- Construction Materials:Clapboard, Wood Frame, Wood Siding
- Exterior Features:Deck
- Foundation Description:Poured Concrete
Utilities
- Water:Private, Well
- Sewer:Private Sewer, Septic Design Available
Finances and disclosures
- Price:$424,900
- Price per sq. ft.:$361.62
- Tax amount:$4,772 (2025)
Features and amenities
- Appliances:Dishwasher, Dryer, Electric Range, Microwave, Refrigerator, Washer
- Laundry features:Dryer, Main Level, Washer
- Amenities:Storage
Parking
- Parking description:5 - 10 Spaces, Detached, Gravel, On Site, Storage
- Garage:Yes
- Garage spaces:2
 MREIS Multiple Listing Service™ systemListing data is derived in whole or in part from the Maine IDX & is for consumers' personal, noncommercial use only. Dimensions are approximate and not guaranteed. All data should be independently verified. © 2026 Maine Real Estate Information System, Inc. All Rights Reserved ME_MREIS Member Broker: Jamie White
New listings near 719 Hallowell Road
- Open Sat, 10:30am to 12pmNew
 $750,000Coming Soon3 beds 3 baths2,016 sq. ft.
69 Ruby Lane, Durham, ME 04222
MLS# 1673941Listed by: KELLER WILLIAMS REALTY - New
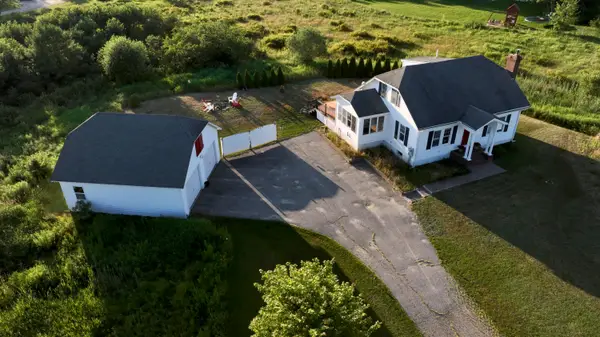 $525,000Active3 beds 3 baths1,658 sq. ft.
509 Stackpole Road, Durham, ME 04222
MLS# 1673147Listed by: STARTPOINT REALTY - New

 $419,900Active2 beds 1 baths1,352 sq. ft.
161 Auburn Pownal Road, Durham, ME 04222
MLS# 1672880Listed by: CENTURY 21 QUEEN CITY REAL ESTATE  $759,000Active4 beds 3 baths2,750 sq. ft.
95 Snow Road, Durham, ME 04222
MLS# 1670785Listed by: FONTAINE FAMILY-THE REAL ESTATE LEADER- Open Sat, 10:30am to 12pm
 $799,000Active3 beds 2 baths1,816 sq. ft.
14 Wilsons Woods Road, Durham, ME 04222
MLS# 1670706Listed by: PORTSIDE REAL ESTATE GROUP  $1,250,000Active Under Contract4 beds 4 baths3,423 sq. ft.
72 Deer Creek Crossing, Durham, ME 04222
MLS# 1668434Listed by: HEARTH & KEY REALTY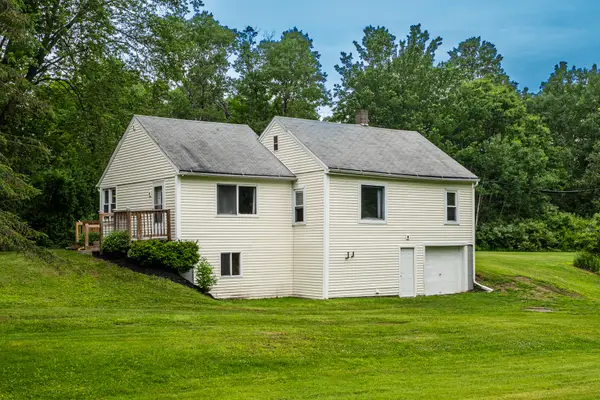 $374,000Pending3 beds 1 baths1,188 sq. ft.
815 Royalsborough Road, Durham, ME 04222
MLS# 1668256Listed by: REAL BROKER $399,000Pending3 beds 1 baths1,800 sq. ft.
401 Auburn Pownal Road, Durham, ME 04222
MLS# 1667704Listed by: PORTSIDE REAL ESTATE GROUP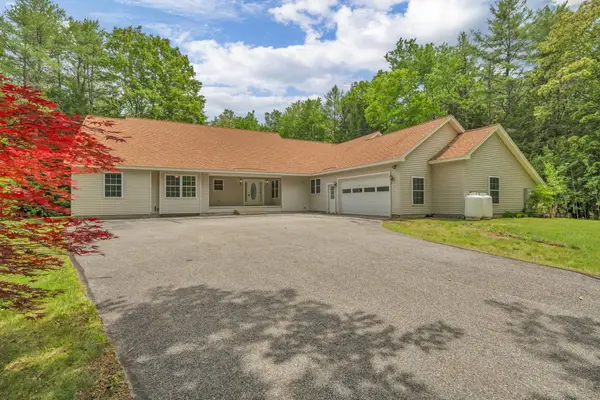 $739,000Active4 beds 5 baths3,811 sq. ft.
73 Woodland Road, Durham, ME 04222
MLS# 1666774Listed by: KELLER WILLIAMS REALTY


Protect your home and budget from life's surprises with an Assurant Home Warranty, backed by a partner that supports you through every step of homeownership. Explore Plans.
©2026 Century 21 Real Estate LLC. All rights reserved. CENTURY 21®, the CENTURY 21 Logo and C21® are service marks owned by Century 21 Real Estate LLC. Century 21 Real Estate LLC fully supports the principles of the Fair Housing Act and the Equal Opportunity Act. Each office is independently owned and operated. Listing information is deemed reliable but not guaranteed accurate.