
13 S Brook Lane, Eagle Lake, ME 04739
Local realty services provided by:CENTURY 21 Nason Realty, Inc.
Office: aroostook real estate
MLS#:1673553
Source:ME_MREIS
Price summary
- Price:$1,100,000
- Price per sq. ft.:$436.85
About this home
Welcome to one of Eagle Lake's most exceptional waterfront properties, where luxury, recreation, and unforgettable moments come together on 156 feet of private shoreline. Designed for gathering, relaxing, and enjoying every season, this custom home showcases breathtaking lake views and thoughtfully designed spaces that invite you to slow down and enjoy the lifestyle.
Inside, soaring cathedral ceilings and expansive windows fill the home with natural light while framing the beauty of the lake beyond. The spacious living areas flow into a beautifully appointed kitchen and an impressive octagonal dining room where every meal comes with a view. The private primary suite features its own balcony overlooking the water--a peaceful place to begin and end each day.
Step outside and discover what truly makes this property unforgettable. The screened outdoor kitchen with granite bar seating, hot tub, private beach, and dock create the perfect setting for entertaining family and friends or simply enjoying the quiet beauty of Eagle Lake. Whether you're boating on warm summer days, listening to the loons at sunset, or watching fireworks reflect across the water, this property is designed for making lasting memories.
The impressive 30' x 50' heated garage with an oversized RV door and finished upper level provides exceptional flexibility for guests, hobbies, storage, or recreational equipment. With direct access to ATV and snowmobile trails, adventure begins right outside your door, making this an extraordinary four-season retreat.
Thoughtful features include a whole-house Generac generator, a hardwired security camera system, and quality craftsmanship throughout, providing added peace of mind whether you're home year-round or away for extended periods.
Located minutes from the village of Eagle Lake, this remarkable property combines luxury, privacy, & outdoor recreation. This is the place where memories are made!...
Contact an agent
Home facts
- Year built:1968
- Listing ID #:1673553
- Updated:July 27, 2026 at 03:25 PM
Rooms and interior
- Bedrooms:3
- Total bathrooms:3
- Full bathrooms:2
- Half bathrooms:1
- Rooms Total:10
- Flooring:Engineered Hardwood, Luxury Vinyl, Tile
- Bathrooms Description:Shower
- Kitchen Description:Dishwasher, Electric Range, Microwave, Refrigerator
- Bedroom Description:1st Floor Bedroom
- Basement Description:Crawl Space, Interior Entry, Partial
- Living area:2,518 sq. ft.
Heating and cooling
- Heating:Baseboard, Electric, Heat Pump, Heating, Hot Water, Oil, Propane, Radiant
Structure and exterior
- Roof:Metal
- Year built:1968
- Building area:2,518 sq. ft.
- Lot area:0.66 Acres
- Lot Features:Landscaped, Near Town, Open Lot, Rural
- Architectural Style:Contemporary
- Construction Materials:Brick, Metal Clad, Shingle Siding, Wood Frame
- Exterior Features:Deck, Porch-Screened
Utilities
- Water:Private, Well
- Sewer:Private Sewer
Finances and disclosures
- Price:$1,100,000
- Price per sq. ft.:$436.85
- Tax amount:$4,478 (2025)
Features and amenities
- Appliances:Dishwasher, Dryer, Electric Range, Microwave, Refrigerator, Washer
- Laundry features:Dryer, Main Level, Washer
- Amenities:One-Floor Living, Storage, Walk-In Closet(s)
Parking
- Parking description:Common, Detached, Garage Door Opener, On Site, Paved, Storage
- Garage:Yes
- Garage spaces:4
 MREIS Multiple Listing Service™ systemListing data is derived in whole or in part from the Maine IDX & is for consumers' personal, noncommercial use only. Dimensions are approximate and not guaranteed. All data should be independently verified. © 2026 Maine Real Estate Information System, Inc. All Rights Reserved ME_MREIS Member Broker: Barton Stevens
New listings near 13 S Brook Lane
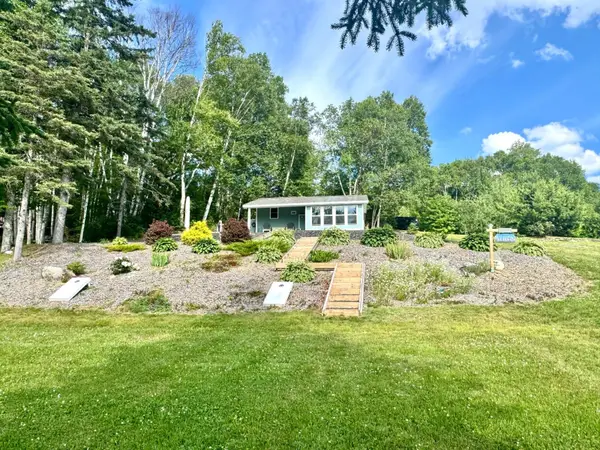 $195,000Pending1 beds 1 baths490 sq. ft.
1214 Sly Brook Road, Eagle Lake, ME 04739
MLS# 1671549Listed by: AROOSTOOK REAL ESTATE $600,000Active4 beds 3 baths1,944 sq. ft.
43 S Brook Lane, Eagle Lake, ME 04739
MLS# 1670649Listed by: AROOSTOOK REAL ESTATE $185,000Active3 beds 1 baths1,196 sq. ft.
2360 Aroostook Road, Eagle Lake, ME 04739
MLS# 1670234Listed by: AROOSTOOK REAL ESTATE $775,000Active3 beds 3 baths3,890 sq. ft.
29 Pinkham Lane, Eagle Lake, ME 04739
MLS# 1669843Listed by: AROOSTOOK REAL ESTATE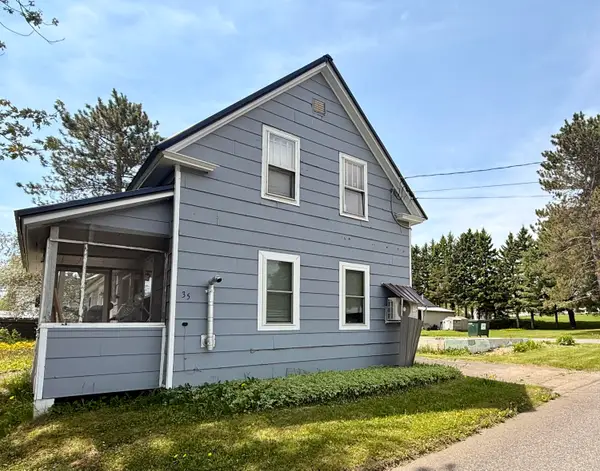 $145,000Active3 beds 2 baths1,232 sq. ft.
35 Dennis Street, Eagle Lake, ME 04739
MLS# 1666823Listed by: NEXTHOME EXPERIENCE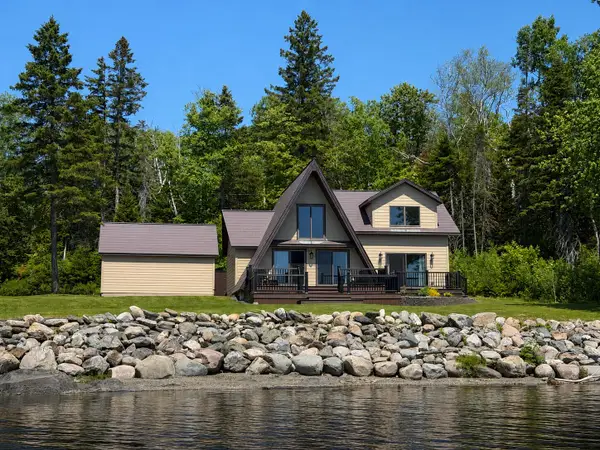 $575,000Active2 beds 1 baths1,972 sq. ft.
1839 Sly Brook Road, Eagle Lake, ME 04739
MLS# 1666393Listed by: AROOSTOOK REAL ESTATE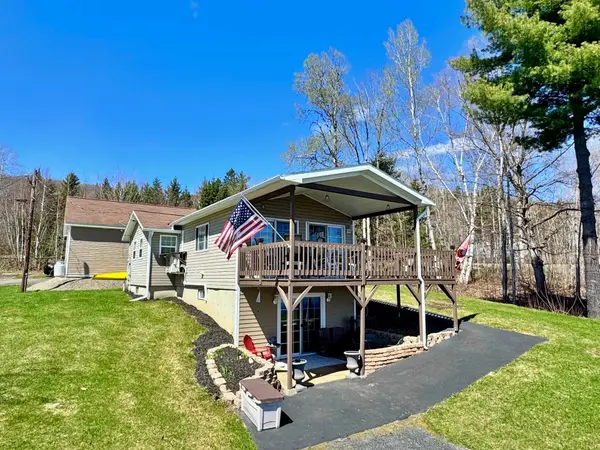 $425,000Active3 beds 2 baths1,344 sq. ft.
31 Pinette Lane, Eagle Lake, ME 04739
MLS# 1661358Listed by: AROOSTOOK REAL ESTATE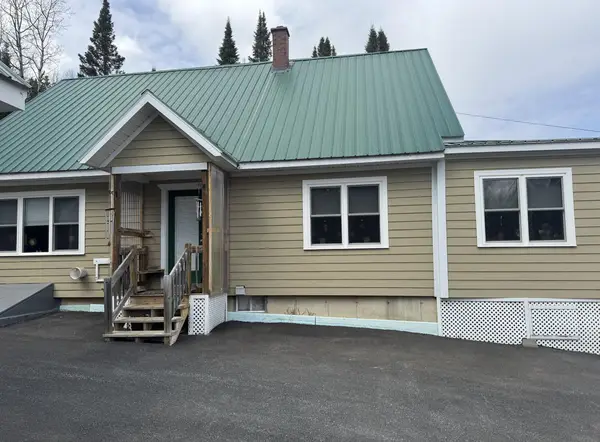 $279,000Active3 beds 2 baths1,645 sq. ft.
52 Devoe Brook Road, Eagle Lake, ME 04739
MLS# 1658916Listed by: RE/MAX COUNTY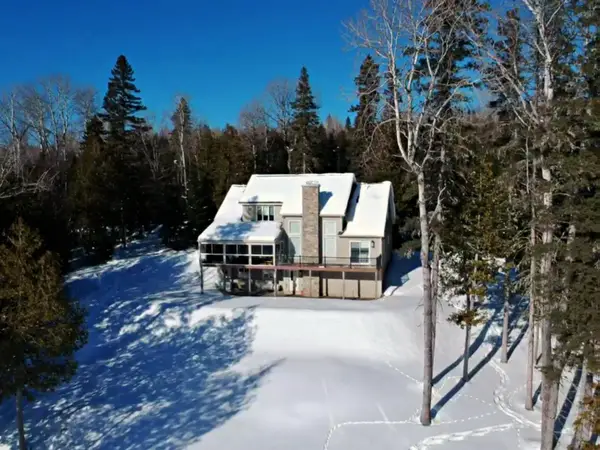 $1,200,000Active4 beds 3 baths3,400 sq. ft.
1913 Sly Brook Road, Eagle Lake, ME 04739
MLS# 1651869Listed by: AROOSTOOK REAL ESTATE


Protect your home and budget from life's surprises with an Assurant Home Warranty, backed by a partner that supports you through every step of homeownership. Explore Plans.
©2026 Century 21 Real Estate LLC. All rights reserved. CENTURY 21®, the CENTURY 21 Logo and C21® are service marks owned by Century 21 Real Estate LLC. Century 21 Real Estate LLC fully supports the principles of the Fair Housing Act and the Equal Opportunity Act. Each office is independently owned and operated. Listing information is deemed reliable but not guaranteed accurate.