
27 Cressey Pond Lane, East Baldwin, ME 04024
Local realty services provided by:CENTURY 21 Nason Realty, Inc.
27 Cressey Pond Lane,Baldwin, ME 04024
$575,000
- 4 Beds
- 2 Baths
- 2,640 sq. ft.
- Single family
- Active
Office: maine real estate experts
MLS#:1684510
Source:ME_MREIS
Price summary
- Price:$575,000
- Price per sq. ft.:$217.8
About this home
This spacious four-bedroom, two-full-bath Colonial, built in 1998, offers a wonderful combination of comfort, functionality, and recent updates. The home features a durable metal roof, newer heating systems, and numerous improvements throughout. The attached garage, added in 2019, connects to a beautifully finished bar/breezeway area, providing a great space for entertaining or relaxing with family and friends. Recent improvements include a newly remodeled upstairs bathroom, paved driveway (2025), all-new appliances less than a year old, and a brand-new propane furnace. A forced hot air heating system was also installed in the garage in fall 2025, adding even more versatility to the space. Enjoy the peaceful surroundings of East Baldwin while being conveniently located near Windham, Naples, and Sebago, offering easy access to shopping, dining, lakes, and year-round recreation. Baldwin residents also enjoy access to beautiful Sand Pond, perfect for swimming and enjoying those warm summer days. With four bedrooms, two full bathrooms, plenty of room to spread out, and so many recent improvements already completed, this property is ready to welcome its next owners!...
Contact an agent
Home facts
- Year built:1980
- Listing ID #:1684510
- Updated:October 23, 2026 at 10:53 AM
Rooms and interior
- Bedrooms:4
- Total bathrooms:2
- Full bathrooms:2
- Rooms Total:9
- Flooring:Carpet, Hardwood, Laminate, Tile, Vinyl
- Bathrooms Description:Bathtub, Shower
- Kitchen Description:Dishwasher, Gas Range, Refrigerator
- Basement Description:Doghouse, Full, Interior Entry, Unfinished
- Living area:2,640 sq. ft.
Heating and cooling
- Cooling:Window Unit (s)
- Heating:Baseboard, Coal, Coal Stove, Forced Air, Gas Bottled, Heating, Oil, Wood, Wood Stove
Structure and exterior
- Roof:Metal, Shingle
- Year built:1980
- Building area:2,640 sq. ft.
- Lot area:2.02 Acres
- Lot Features:Level, Neighborhood, Open Lot, Right of Way, Rural
- Architectural Style:Colonial
- Construction Materials:Vinyl Siding, Wood Frame
- Exterior Features:Patio, Porch
- Foundation Description:Poured Concrete
Utilities
- Water:Private, Well
- Sewer:Septic Tank
Finances and disclosures
- Price:$575,000
- Price per sq. ft.:$217.8
- Tax amount:$3,538 (2025)
Features and amenities
- Appliances:Dishwasher, Dryer, Gas Range, Refrigerator, Washer
- Laundry features:Dryer, Washer, Washer Hookup
- Amenities:Storage
Parking
- Parking description:1 - 4 Spaces, Attached Garage, Heated garage, Inside Entrance, Paved, Storage
- Garage:Yes
- Garage spaces:2
 MREIS Multiple Listing Service™ systemListing data is derived in whole or in part from the Maine IDX & is for consumers' personal, noncommercial use only. Dimensions are approximate and not guaranteed. All data should be independently verified. © 2026 Maine Real Estate Information System, Inc. All Rights Reserved ME_MREIS Member Broker: Barton Stevens
New listings near 27 Cressey Pond Lane
- New
 $600,000Active-- beds 4 baths2,464 sq. ft.
33 Sand Pond Road, Baldwin, ME 04024
MLS# 1684072Listed by: EXP REALTY  $399,900Active2 beds 1 baths816 sq. ft.
31 Wykes Lane, Baldwin, ME 04024
MLS# 1683542Listed by: OBERG INSURANCE & REAL ESTATE AGENCY, INC. $335,000Active4 beds 2 baths1,612 sq. ft.
15 Greenwood Acres, Baldwin, ME 04024
MLS# 1679204Listed by: REGENCY REALTY GROUP $625,000Active Under Contract3 beds 2 baths3,178 sq. ft.
10 Old Thorne Road, Baldwin, ME 04024
MLS# 1676428Listed by: MAINE REAL ESTATE EXPERTS $440,000Active3 beds 3 baths3,300 sq. ft.
31 Woods Mills Road, Baldwin, ME 04024
MLS# 1674682Listed by: UNITED COUNTRY LIFESTYLE PROPERTIES OF MAINE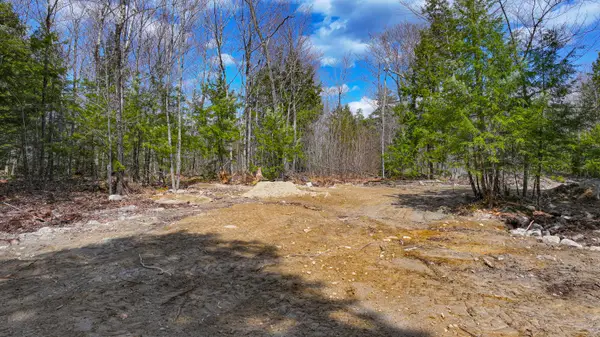 $115,000Active9.77 Acres
228 Murch Road, Baldwin, ME 04024
MLS# 1660872Listed by: A TEAM REALTY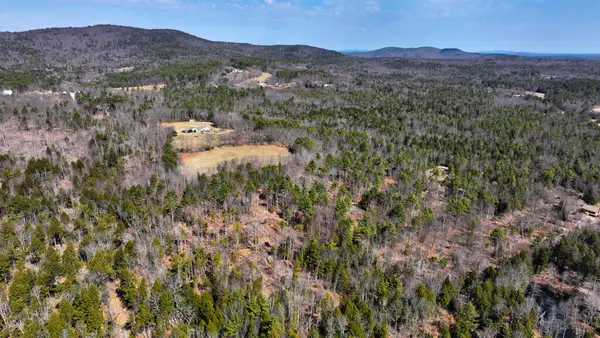 $395,000Active97.5 Acres
Lot 15-16 Cram Hill Road, Baldwin, ME 04024
MLS# 1659302Listed by: TAYLOR & KOVACS REAL ESTATE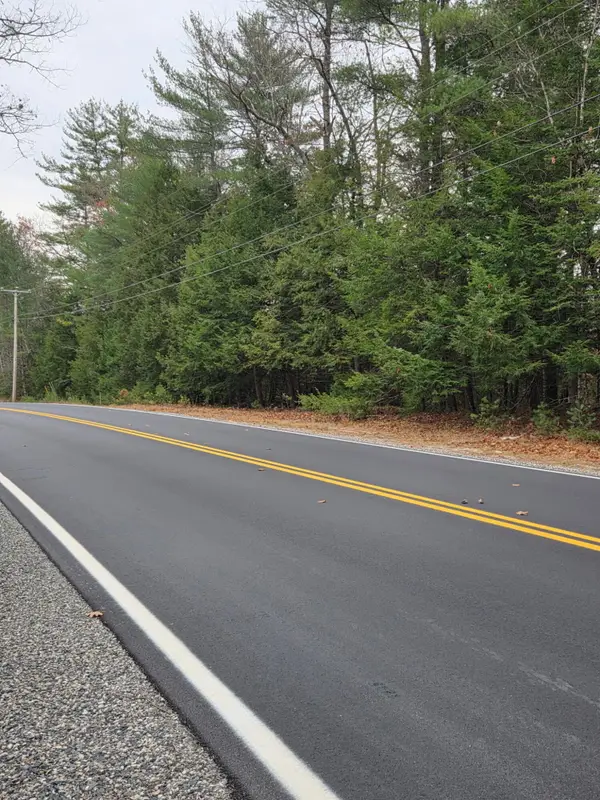 $120,000Active6 Acres
Lot 1-B 1 Sebago Road, Baldwin, ME 04029
MLS# 1642666Listed by: BETTER HOMES & GARDENS REAL ESTATE/THE MASIELLO GROUP


Protect your home and budget from life's surprises with an Assurant Home Warranty, backed by a partner that supports you through every step of homeownership. Explore Plans.
©2026 Century 21 Real Estate LLC. All rights reserved. CENTURY 21®, the CENTURY 21 Logo and C21® are service marks owned by Century 21 Real Estate LLC. Century 21 Real Estate LLC fully supports the principles of the Fair Housing Act and the Equal Opportunity Act. Each office is independently owned and operated. Listing information is deemed reliable but not guaranteed accurate.