21 Hanna Drive, East Waterboro, ME 04030
Local realty services provided by:CENTURY 21 North East
21 Hanna Drive,Waterboro, ME 04030
$450,000
- 3 Beds
- 2 Baths
- 2,030 sq. ft.
- Single family
- Active
Office: maine real estate experts207-632-6025
MLS#:1685614
Source:ME_MREIS
Price summary
- Price:$450,000
- Price per sq. ft.:$221.67
About this home
Welcome to this beautifully maintained split-entry home, thoughtfully designed to maximize space and functionality across multiple levels. From the moment you step inside, you'll appreciate the warmth of the gorgeous hardwood floors and the inviting open-concept kitchen, dining, and living area—perfect for entertaining guests, gathering with family, or simply enjoying the abundance of natural sunlight that fills the main living space. Kitchen features updated cabinetry, countertops, tile backsplash and a center island. Enjoy the coziness of the wood-burning fireplace on cold days. An 18K BTU heat pump also installed. The interior has been freshly painted in modern neutral colors, and all interior doors have been replaced with modern six-panel doors, giving the home a clean, updated appearance throughout. Just off the dining room, step outside onto the three-seasons porch. This ideal spot can be used to enjoy your morning coffee, unwind after a long day, or take in the peaceful views of the large, level backyard. Bottom level provides additional flexible living space with new luxury vinyl plank flooring, recessed lighting, a full bathroom, and multiple finished rooms suitable for a family room, home office, or guest space. The location is just as appealing as the home itself! Waterboro's town center is close at hand, offering grocery shopping, banks, hardware and gardening supplies, restaurants and more. Conveniently situated within walking distance of schools. Outdoor enthusiasts will love having local trail access just down the road, providing opportunities for ATV riding, snowmobiling, mountain biking, hiking and access to nearby hunting areas. Little Ossipee Lake is just minutes away, offering a sandy beach and a public boat launch. If you're looking for a meticulously cared-for home that combines comfortable living, outdoor enjoyment, and a convenient location, this property is one you won't want to miss!...
Contact an agent
Home facts
- Year built:1973
- Listing ID #:1685614
- Updated:October 25, 2026 at 04:16 PM
Rooms and interior
- Bedrooms:3
- Total bathrooms:2
- Full bathrooms:2
- Rooms Total:10
- Flooring:Laminate, Tile, Wood
- Bathrooms Description:Shower
- Kitchen Description:Dishwasher, Electric Range, Microwave, Pantry, Refrigerator
- Bedroom Description:1st Floor Bedroom
- Basement Description:Daylight, Finished, Full, Walk-Out Access
- Living area:2,030 sq. ft.
Heating and cooling
- Heating:Baseboard, Heating, Hot Water, Oil, Zoned
Structure and exterior
- Roof:Shingle
- Year built:1973
- Building area:2,030 sq. ft.
- Lot area:0.57 Acres
- Lot Features:Cul-De-Sac, Interior Lot, Intown, Landscaped, Level, Near Country Club, Near Golf Course, Near Public Beach, Near Railroad, Near Shopping, Near Town, Near Turnpike/Interstate, Neighborhood, Open Lot, Rural, Subdivided, Suburban, Wooded
- Architectural Style:Split Level
- Construction Materials:Clapboard, Wood Frame
- Exterior Features:Porch, Porch-Screened
- Foundation Description:Poured Concrete
Utilities
- Water:Private
- Sewer:Private Sewer
Finances and disclosures
- Price:$450,000
- Price per sq. ft.:$221.67
- Tax amount:$3,723 (2027)
Features and amenities
- Appliances:Dishwasher, Dryer, Electric Range, Microwave, Refrigerator, Washer
- Laundry features:Dryer, Washer, Washer Hookup
- Amenities:Storage
Parking
- Parking description:1 - 4 Spaces, Off street, On Site, Paved
 MREIS Multiple Listing Service™ systemListing data is derived in whole or in part from the Maine IDX & is for consumers' personal, noncommercial use only. Dimensions are approximate and not guaranteed. All data should be independently verified. © 2026 Maine Real Estate Information System, Inc. All Rights Reserved ME_MREIS Member Broker: Jim D’Amico
New listings near 21 Hanna Drive
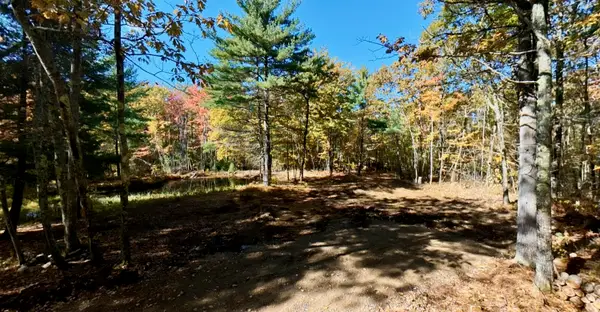 $149,000Active5.03 Acres
TBD Mclucas Road Extensions, Waterboro, ME 04030
MLS# 1684233Listed by: PARMLEY PROPERTIES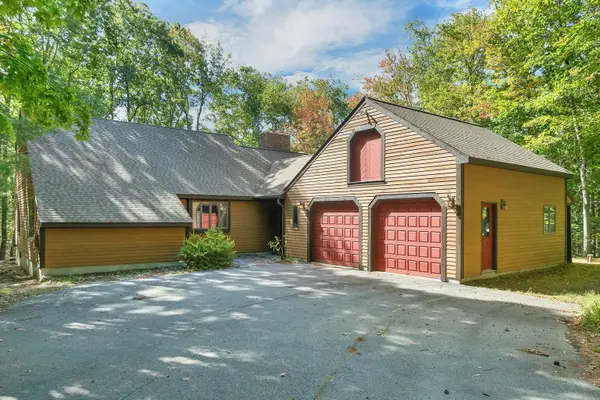 $725,000Active3 beds 2 baths2,441 sq. ft.
160 Bagley Road, Waterboro, ME 04030
MLS# 1682529Listed by: KELLER WILLIAMS COASTAL AND LAKES & MOUNTAINS REALTY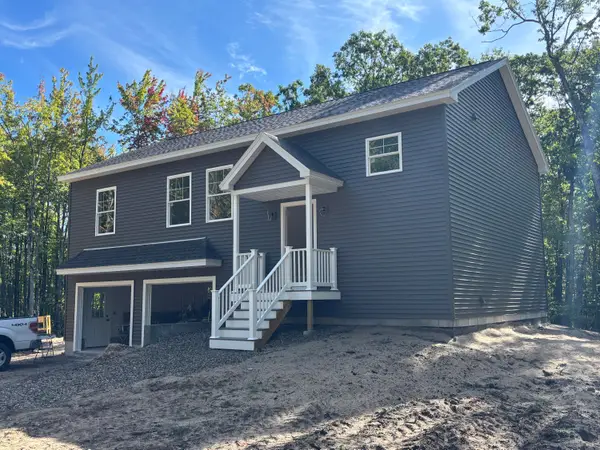
 $535,000Active3 beds 2 baths1,792 sq. ft.
10 Lagueux Lane, Waterboro, ME 04030
MLS# 1681661Listed by: CENTURY 21 NORTH EAST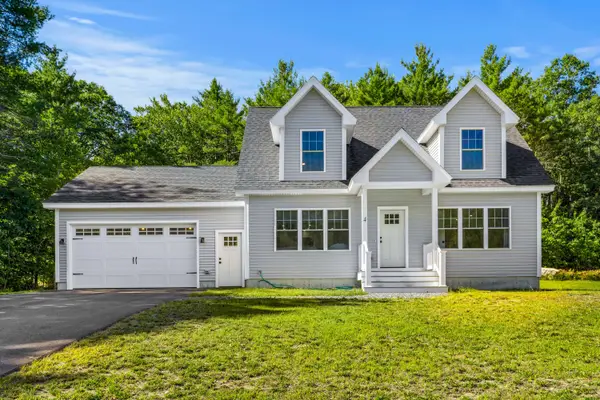 $670,000Active3 beds 2 baths1,800 sq. ft.
4 Brookview Drive, Lyman, ME 04002
MLS# 1679030Listed by: COLDWELL BANKER REALTY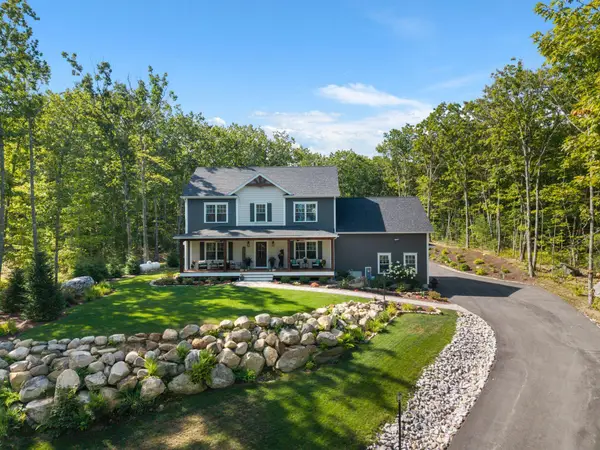 $769,000Active4 beds 3 baths2,812 sq. ft.
214 W Shore Road, Waterboro, ME 04030
MLS# 1677930Listed by: PROPER REAL ESTATE GROUP LLC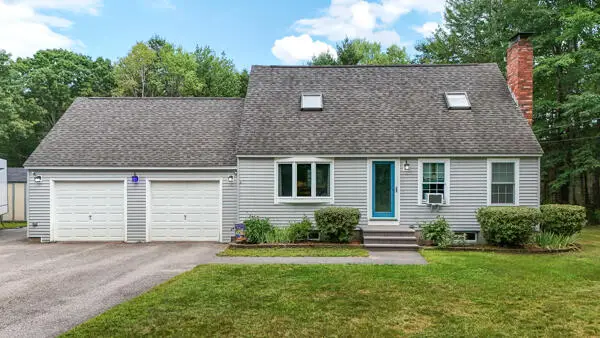 $454,900Pending3 beds 2 baths1,630 sq. ft.
426 Roberts Ridge Road, Waterboro, ME 04030
MLS# 1677733Listed by: TREELINE TO SHORELINE REALTY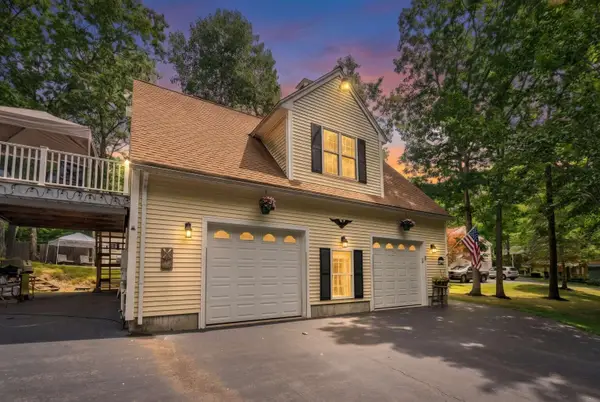 $629,000Active2 beds 2 baths1,520 sq. ft.
6 Betty Lane, Waterboro, ME 04030
MLS# 1677333Listed by: WWW.HOMEZU.COM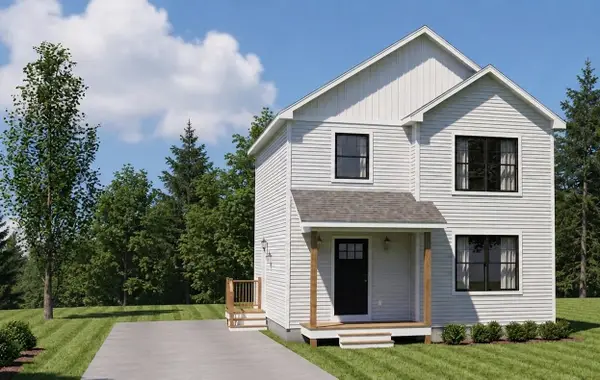 $439,900Active3 beds 2 baths1,410 sq. ft.
Lot 6 Clarks Bridge Road, Waterboro, ME 04087
MLS# 1676152Listed by: BETTER HOMES & GARDENS REAL ESTATE/THE MASIELLO GROUP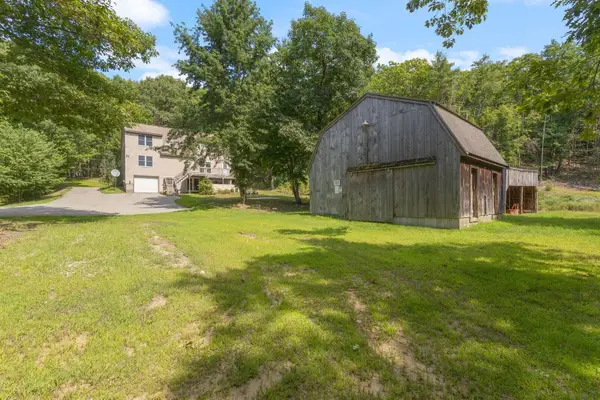 $550,000Pending3 beds 2 baths1,776 sq. ft.
55 Joseph Way, Waterboro, ME 04030
MLS# 1675956Listed by: TREELINE TO SHORELINE REALTY


Protect your home and budget from life's surprises with an Assurant Home Warranty, backed by a partner that supports you through every step of homeownership. Explore Plans.
©2026 Century 21 Real Estate LLC. All rights reserved. CENTURY 21®, the CENTURY 21 Logo and C21® are service marks owned by Century 21 Real Estate LLC. Century 21 Real Estate LLC fully supports the principles of the Fair Housing Act and the Equal Opportunity Act. Each office is independently owned and operated. Listing information is deemed reliable but not guaranteed accurate.