
55 Hanna Drive, East Waterboro, ME 04030
Local realty services provided by:CENTURY 21 North East
55 Hanna Drive,Waterboro, ME 04030
$425,000
- 3 Beds
- 1 Baths
- - sq. ft.
- Single family
- Closed
Office: re/max coastal
MLS#:1672594
Source:ME_MREIS
Price summary
- Price:$425,000
About this home
Welcome to 55 Hanna Dr where you can expect years of worry-free living! This home is set on a perfect level ½ acre lot on a quiet side street neighborhood. The lot backs up to a babbling brook and has access to a walking trail through the abutting forest behind the home which can be seen from the large sundeck. This meticulously maintained and improved home is coming on the market for the first time in its ownership and every
detail has been attended to. Every item done has been done with best of materials
available and installed with care and precision including Anderson 400 series windows,
solid maple French patio door and a Pella front door, New Paving (seal coated 2026)
and Roof in 2021, New high-quality custom built shed in 2022. Step inside and wow
yourself in the kitchen which has had a major upgrade with high end appliances and
solid maple full height Thomasville cabinets with luxury details such as; under cab
lighting, soft close doors and sliding drawers, in-cabinet lighting with glass panels on
end cabs and specialty pieces that make efficient use of every inch, very beautiful
Granite countertops and between room shelf from Bluerock industries and a large
18''profile porcelain tile in a diamond pattern on the floor. All LED lighting throughout.
The bedrooms have all been upgraded with Cherry Hardwood, and even the closets are
lined with cedar. The bathroom features Corian counters and a tile floor and in the lower level you will find a fully finished daylight walkout basement with a bonus family room which has all been redone, a fantastic workshop for a hobbyist or make it an exercise room, large high-end washer, dryer and more. A preliminary blueprint has been done for the addition of a 2-3 car garage that could be added on the side. Great location for hunters or nature enthusiasts, centrally located between Windham, Portland and New
Hampshire for work commuting. Just a very short drive to Ossipee lake, Schools,
Grocery stores, Banks and m...
Contact an agent
Home facts
- Year built:1973
- Listing ID #:1672594
- Updated:September 13, 2026 at 06:59 AM
Rooms and interior
- Bedrooms:3
- Total bathrooms:1
- Full bathrooms:1
- Rooms Total:8
- Flooring:Carpet, Laminate, Tile, Wood
- Kitchen Description:Dishwasher, Electric Range, Microwave, Refrigerator
- Bedroom Description:1st Floor Bedroom
- Basement Description:Finished, Full, Interior Entry, Walk-Out Access
Heating and cooling
- Cooling:Wall Units
- Heating:Baseboard, Direct Vent Furnace, Electric, Heating, K-1/Kerosene, Wood, Wood Stove
Structure and exterior
- Roof:Shingle
- Year built:1973
- Lot Features:Landscaped, Level, Neighborhood, Open Lot, Rural
- Architectural Style:Raised Ranch
- Construction Materials:Vertical Siding, Wood Frame, Wood Siding
- Exterior Features:Deck
- Foundation Description:Poured Concrete
Utilities
- Water:Private
- Sewer:Private Sewer
Finances and disclosures
- Price:$425,000
- Tax amount:$3,146 (2025)
Features and amenities
- Appliances:Dishwasher, Dryer, Electric Range, Microwave, Refrigerator, Washer
- Laundry features:Dryer, Washer
- Amenities:Storage
Parking
- Parking description:1 - 4 Spaces, On Site, Paved
 MREIS Multiple Listing Service™ systemListing data is derived in whole or in part from the Maine IDX & is for consumers' personal, noncommercial use only. Dimensions are approximate and not guaranteed. All data should be independently verified. © 2026 Maine Real Estate Information System, Inc. All Rights Reserved ME_MREIS Member Broker: Jim D’Amico
New listings near 55 Hanna Drive
- New
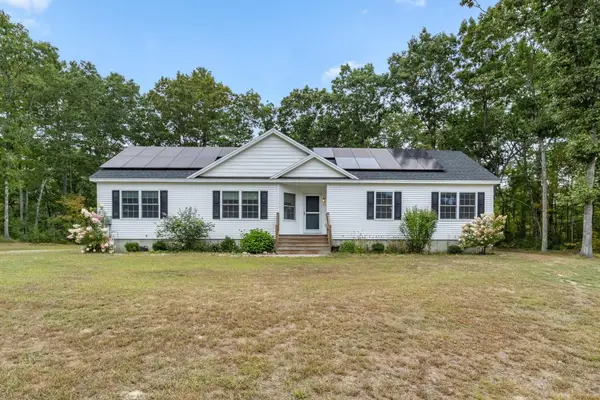 $530,000Active4 beds 2 baths1,872 sq. ft.
22 Wild Berry Lane, Waterboro, ME 04030
MLS# 1679987Listed by: MAINE REAL ESTATE CO  $425,000Pending4 beds 2 baths1,872 sq. ft.
23 Hemlock Avenue, Waterboro, ME 04030
MLS# 1679367Listed by: KELLER WILLIAMS REALTY- New
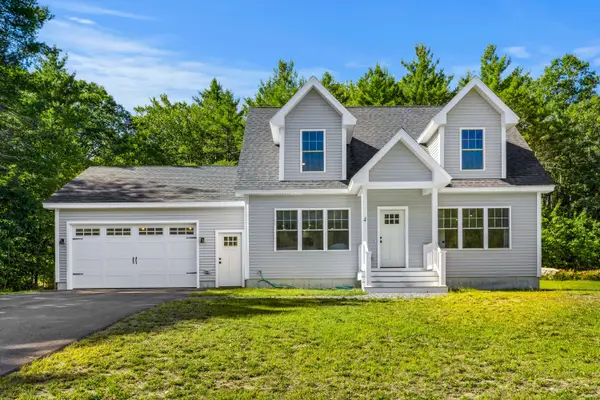 $675,000Active3 beds 2 baths1,800 sq. ft.
4 Brookview Drive, Lyman, ME 04002
MLS# 1679030Listed by: COLDWELL BANKER REALTY 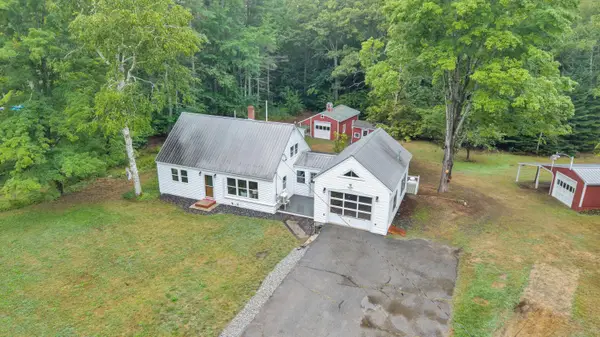 $399,000Active Under Contract3 beds 2 baths1,334 sq. ft.
329 Roberts Ridge Road, Waterboro, ME 04030
MLS# 1678980Listed by: DREAM HOME REALTY LLC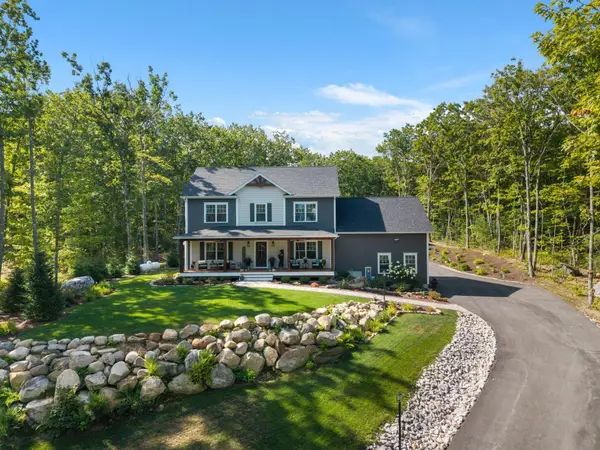 $799,900Active4 beds 3 baths2,812 sq. ft.
214 W Shore Road, Waterboro, ME 04030
MLS# 1677930Listed by: PROPER REAL ESTATE GROUP LLC- Open Sat, 11am to 2pm
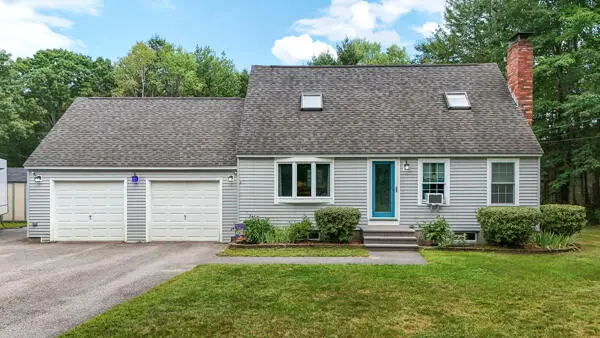 $454,900Active3 beds 2 baths1,630 sq. ft.
426 Roberts Ridge Road, Waterboro, ME 04030
MLS# 1677733Listed by: TREELINE TO SHORELINE REALTY 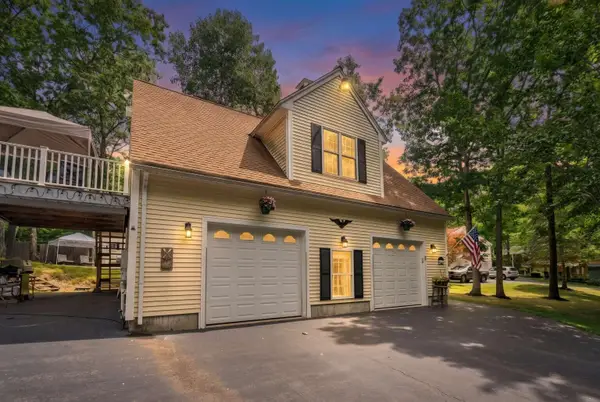 $649,000Active2 beds 2 baths1,880 sq. ft.
6 Betty Lane, Waterboro, ME 04030
MLS# 1677333Listed by: WWW.HOMEZU.COM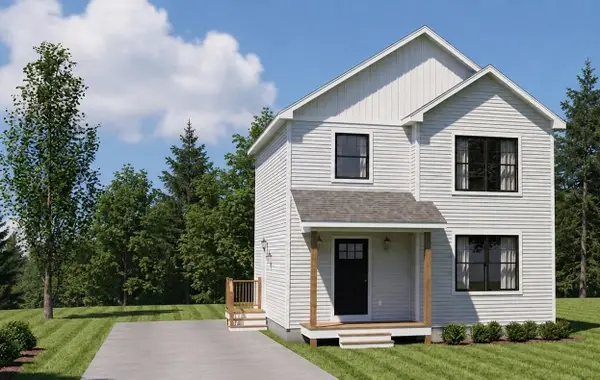 $463,300Active3 beds 2 baths1,396 sq. ft.
Lot 6 Clarks Bridge Road, Waterboro, ME 04087
MLS# 1676152Listed by: BETTER HOMES & GARDENS REAL ESTATE/THE MASIELLO GROUP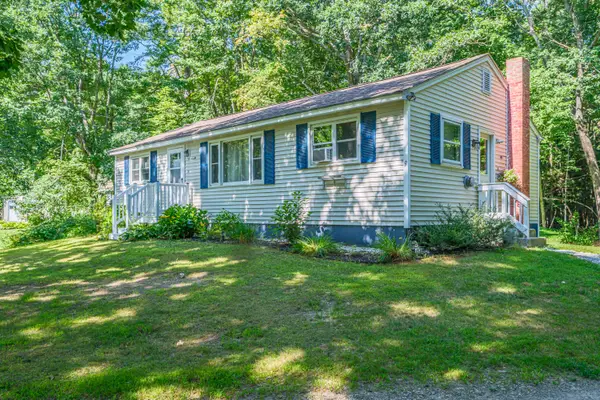 $319,000Pending3 beds 1 baths1,008 sq. ft.
9 Pleasant Drive, Waterboro, ME 04030
MLS# 1676037Listed by: A TEAM REALTY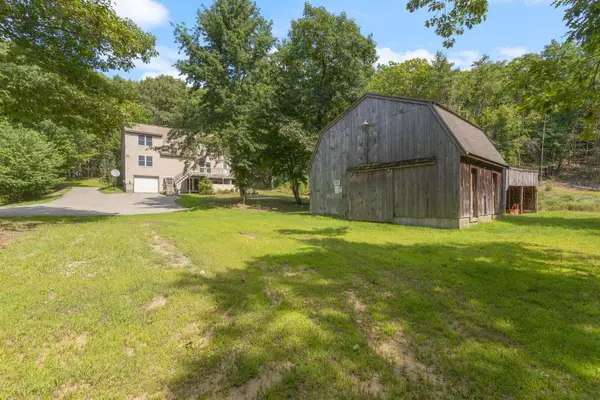 $550,000Active3 beds 2 baths1,776 sq. ft.
55 Joseph Way, Waterboro, ME 04030
MLS# 1675956Listed by: TREELINE TO SHORELINE REALTY


Protect your home and budget from life's surprises with an Assurant Home Warranty, backed by a partner that supports you through every step of homeownership. Explore Plans.
©2026 Century 21 Real Estate LLC. All rights reserved. CENTURY 21®, the CENTURY 21 Logo and C21® are service marks owned by Century 21 Real Estate LLC. Century 21 Real Estate LLC fully supports the principles of the Fair Housing Act and the Equal Opportunity Act. Each office is independently owned and operated. Listing information is deemed reliable but not guaranteed accurate.