
845 Macomber Mill Road, Eastbrook, ME 04634
Local realty services provided by:CENTURY 21 Nason Realty, Inc.
Office: better homes & gardens real estate/the masiello group
MLS#:1685995
Source:ME_MREIS
Price summary
- Price:$525,000
- Price per sq. ft.:$337.19
About this home
Welcome to Molasses Pond in Eastbrook! Experience the beauty and tranquility of waterfront living in this year-round home, set just 79 feet from the water's edge. With its easterly exposure, you'll be treated to beautiful sunrises and the feeling of looking out from a ship as you take in the peaceful pond views through expansive panoramic windows. Inside, the home offers a serene cottage atmosphere, highlighted by beautiful craftsmanship, soaring cathedral ceilings, and an open-concept living, kitchen, and dining area designed to embrace the surrounding natural beauty. The kitchen features premium Viking and Wolf appliances, adding to the home's appeal. In 2025, the home was raised from its original foundation and placed on a new foundation, with drainage improvements added to help manage water flow. The town has also granted the current owner permission for a deck off the front of the home, offering the opportunity to further enhance the outdoor living space. The finishing touches remain, presenting an exciting opportunity to bring your vision to life and make this special waterfront property your own. Much of the material needed to complete the woodwork and floors convey with the property, along with an FHA furnace and additional materials. Whether you're envisioning a peaceful year-round residence or a cherished summer retreat, come discover the possibilities and enjoy life on the beautiful shores of Molasses Pond!...
Contact an agent
Home facts
- Year built:1958
- Listing ID #:1685995
- Updated:October 28, 2026 at 09:55 PM
Rooms and interior
- Bedrooms:2
- Total bathrooms:1
- Full bathrooms:1
- Rooms Total:5
- Flooring:Tile, Vinyl, Wood
- Bathrooms Description:Bathtub
- Kitchen Description:Cooktop, Dishwasher, Gas Range, Refrigerator
- Bedroom Description:1st Floor Bedroom
- Basement Description:Exterior Entry, Full, Unfinished, Walk-Out Access
- Living area:1,557 sq. ft.
Heating and cooling
- Heating:Direct Vent Heater, Heating, Propane, Wood, Wood Stove
Structure and exterior
- Roof:Fiberglass, Shingle
- Year built:1958
- Building area:1,557 sq. ft.
- Lot area:2.38 Acres
- Lot Features:Rolling Slope, Rural, Wooded
- Architectural Style:Cottage
- Construction Materials:Shingle Siding, Wood Frame
- Exterior Features:Deck
- Foundation Description:Block
Utilities
- Water:Private, Well
- Sewer:Private Sewer, Septic Design Available, Septic Tank
Finances and disclosures
- Price:$525,000
- Price per sq. ft.:$337.19
- Tax amount:$3,365 (2025)
Features and amenities
- Appliances:Cooktop, Dishwasher, Dryer, Gas Range, Refrigerator, Washer
- Laundry features:Dryer, Main Level, Washer
- Amenities:Walk-In Closet(s)
Parking
- Parking description:5 - 10 Spaces, Gravel
 MREIS Multiple Listing Service™ systemListing data is derived in whole or in part from the Maine IDX & is for consumers' personal, noncommercial use only. Dimensions are approximate and not guaranteed. All data should be independently verified. © 2026 Maine Real Estate Information System, Inc. All Rights Reserved ME_MREIS Member Broker: Barton Stevens
New listings near 845 Macomber Mill Road
- New
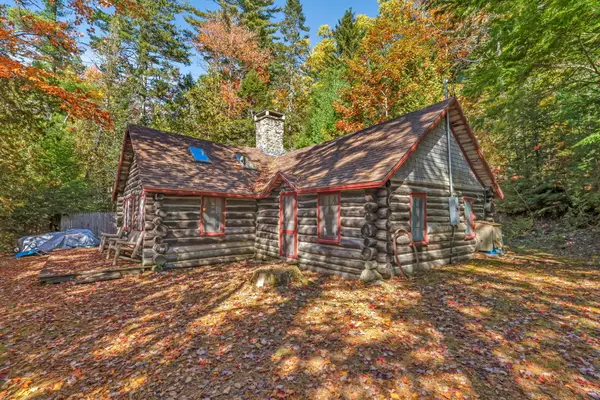 $395,000Active2 beds 1 baths1,250 sq. ft.
215 Dickens Farm Road, Eastbrook, ME 04634
MLS# 1685800Listed by: BETTER HOMES & GARDENS REAL ESTATE/THE MASIELLO GROUP - New
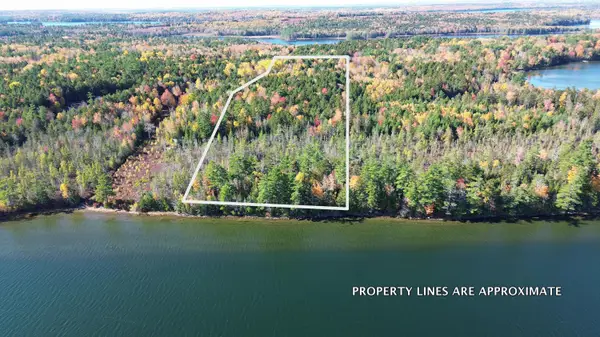 $99,900Active9 Acres
2 Wolf Cove Road, Eastbrook, ME 04634
MLS# 1685425Listed by: BETTER HOMES & GARDENS REAL ESTATE/THE MASIELLO GROUP - New
 $449,000Active2 beds 1 baths1,163 sq. ft.
1212 Eastbrook Road, Eastbrook, ME 04634
MLS# 1684834Listed by: BETTER HOMES & GARDENS REAL ESTATE/THE MASIELLO GROUP 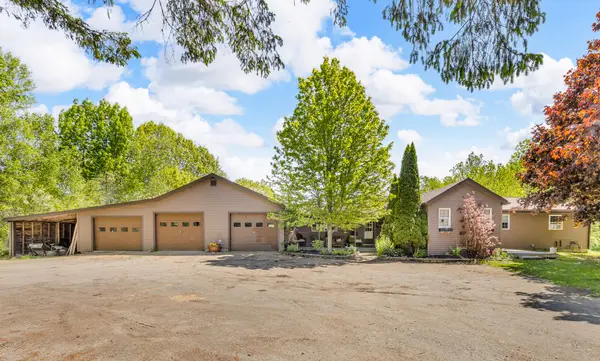 $445,000Active3 beds 2 baths1,817 sq. ft.
663 Eastbrook Road, Eastbrook, ME 04634
MLS# 1681788Listed by: NEXTHOME EXPERIENCE $299,250Active Under Contract3 beds 2 baths1,680 sq. ft.
441 Eastbrook Road, Eastbrook, ME 04634
MLS# 1680137Listed by: BETTER HOMES & GARDENS REAL ESTATE/THE MASIELLO GROUP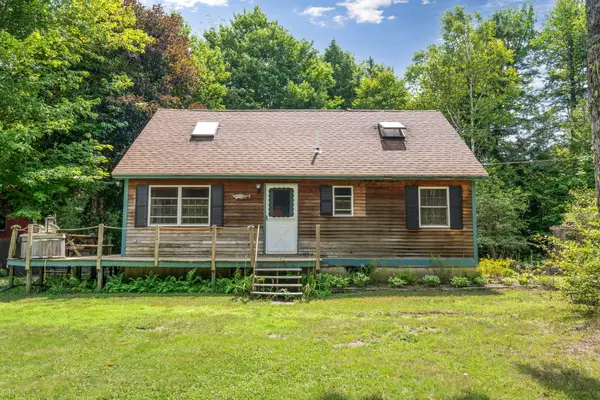 $625,000Active3 beds 2 baths1,120 sq. ft.
26 Wolf Cove Road, Eastbrook, ME 04634
MLS# 1676287Listed by: BETTER HOMES & GARDENS REAL ESTATE/THE MASIELLO GROUP $59,000Active5.5 Acres
Map2Lot 23 Webb Pond Rd Road, Eastbrook, ME 04634
MLS# 1675713Listed by: NEXTHOME EXPERIENCE $425,000Active2 beds 1 baths1,100 sq. ft.
305 Roaring Brook Road, Eastbrook, ME 04634
MLS# 1670369Listed by: REALTY OF MAINE $325,000Active3 beds 1 baths1,100 sq. ft.
1312 Macomber Mill Road, Eastbrook, ME 04634
MLS# 1668674Listed by: BETTER HOMES & GARDENS REAL ESTATE/THE MASIELLO GROUP


Protect your home and budget from life's surprises with an Assurant Home Warranty, backed by a partner that supports you through every step of homeownership. Explore Plans.
©2026 Century 21 Real Estate LLC. All rights reserved. CENTURY 21®, the CENTURY 21 Logo and C21® are service marks owned by Century 21 Real Estate LLC. Century 21 Real Estate LLC fully supports the principles of the Fair Housing Act and the Equal Opportunity Act. Each office is independently owned and operated. Listing information is deemed reliable but not guaranteed accurate.