
17 Boynton Street, Eastport, ME 04631
Local realty services provided by:CENTURY 21 Advantage
Office: homesmart
MLS#:1674215
Source:ME_MREIS
Price summary
- Price:$445,000
- Price per sq. ft.:$98.89
About this home
The Hayden House is one of Eastport's most distinguished historic residences, offering an extraordinary blend of architectural significance and timeless elegance. Originally built in 1805 for Deacon Aaron Hayden, a prominent merchant and civic leader, this stately Federal-style home was transformed in the 1880s by General S.D. Leavitt, Eastport's first mayor. His extensive renovations introduced the iconic Mansard roof, bay windows, and refined Second Empire details that define the home's striking appearance today. Rich in history, the Hayden House stands as one of Eastport's most recognizable architectural landmarks--a rare opportunity to own a piece of the city's remarkable past.
Designed for gracious living and memorable entertaining, this exceptional home invites you to imagine elegant dinner parties, holiday gatherings, and special celebrations. At its heart is a chef's dream kitchen, thoughtfully designed for those who love to cook, complete with premium features and every amenity needed to create unforgettable meals.
Inside, you'll find soaring 10-foot ceilings, exquisite original built-ins, beautiful stained-glass windows, and two impressive front parlors that showcase the home's timeless character. Offering six spacious bedrooms, an expansive studio, a dedicated media room, two full baths, and two half baths, there is ample space for family, guests, creative pursuits, or working from home.
Situated on nearly half an acre in the heart of town, the grounds are a private oasis featuring established gardens, apple trees, brick and stone patios, and a charming gazebo--also known as the tea house--perfect for relaxing or entertaining while overlooking the lush surroundings.
The Hayden House offers the rare opportunity to own a true Eastport treasure, where rich history, architectural elegance, and modern comfort come together in one extraordinary property....
Contact an agent
Home facts
- Year built:1805
- Listing ID #:1674215
- Updated:September 19, 2026 at 10:29 AM
Rooms and interior
- Bedrooms:6
- Total bathrooms:4
- Full bathrooms:2
- Half bathrooms:2
- Rooms Total:12
- Flooring:Wood
- Bathrooms Description:Bathtub, Shower
- Kitchen Description:Dishwasher, Gas Range, Pantry, Refrigerator
- Basement Description:Bulkhead, Full, Interior Entry, Unfinished
- Living area:4,500 sq. ft.
Heating and cooling
- Heating:Gas Bottled, Heating, Oil, Propane, Radiator, Steam, Wood
Structure and exterior
- Roof:Shingle, Wood
- Year built:1805
- Building area:4,500 sq. ft.
- Lot area:0.46 Acres
- Lot Features:Corner Lot, Intown, Landscaped, Level, Near Shopping, Neighborhood, Open Lot
- Architectural Style:Federal, Mansard
- Construction Materials:Clapboard, Wood Frame
- Exterior Features:Porch
- Foundation Description:Brick/Mortar, Stone
Utilities
- Water:Public
- Sewer:Public Sewer
Finances and disclosures
- Price:$445,000
- Price per sq. ft.:$98.89
- Tax amount:$5,717 (2025)
Features and amenities
- Appliances:Dishwasher, Dryer, Gas Range, Refrigerator, Washer
- Laundry features:Dryer, Washer, Washer Hookup
Parking
- Parking description:1 - 4 Spaces, Gravel, Off street, On Site
 MREIS Multiple Listing Service™ systemListing data is derived in whole or in part from the Maine IDX & is for consumers' personal, noncommercial use only. Dimensions are approximate and not guaranteed. All data should be independently verified. © 2026 Maine Real Estate Information System, Inc. All Rights Reserved ME_MREIS Member Broker: Jamie White
New listings near 17 Boynton Street
- New
 $89,000Active5 beds 1 baths2,300 sq. ft.
36 High Street, Eastport, ME 04631
MLS# 1681110Listed by: DUE EAST REAL ESTATE - New
 $229,000Active1 beds 1 baths800 sq. ft.
8 Michenor Street, Eastport, ME 04631
MLS# 1680330Listed by: DUE EAST REAL ESTATE  $299,000Pending2 beds 2 baths1,620 sq. ft.
3 Green Street, Eastport, ME 04631
MLS# 1679468Listed by: DUE EAST REAL ESTATE $220,000Active3 beds 1 baths1,040 sq. ft.
19 Lincoln Street, Eastport, ME 04631
MLS# 1678810Listed by: REALTY OF MAINE $75,000Active3 beds 1 baths1,600 sq. ft.
30 3rd Street, Eastport, ME 04631
MLS# 1678334Listed by: THE CHRISTOPHER GROUP, LLC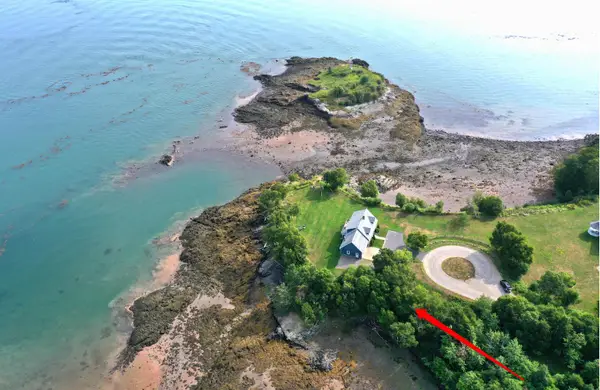 $225,000Active1.2 Acres
230 Water Street, Eastport, ME 04631
MLS# 1678288Listed by: THE CHRISTOPHER GROUP, LLC $205,000Active3 beds 1 baths1,008 sq. ft.
3 Stevens Avenue, Eastport, ME 04631
MLS# 1677182Listed by: DUE EAST REAL ESTATE $425,000Active3 beds 3 baths3,000 sq. ft.
8 Boynton Street, Eastport, ME 04631
MLS# 1676372Listed by: DUE EAST REAL ESTATE $150,000Active2 beds 1 baths800 sq. ft.
10 Dresner Street, Eastport, ME 04631
MLS# 1676045Listed by: DUE EAST REAL ESTATE $319,000Active2 beds 2 baths1,200 sq. ft.
14 Mitchell Street, Eastport, ME 04631
MLS# 1675902Listed by: DUE EAST REAL ESTATE


Protect your home and budget from life's surprises with an Assurant Home Warranty, backed by a partner that supports you through every step of homeownership. Explore Plans.
©2026 Century 21 Real Estate LLC. All rights reserved. CENTURY 21®, the CENTURY 21 Logo and C21® are service marks owned by Century 21 Real Estate LLC. Century 21 Real Estate LLC fully supports the principles of the Fair Housing Act and the Equal Opportunity Act. Each office is independently owned and operated. Listing information is deemed reliable but not guaranteed accurate.