
1 Crichton Way, Ellsworth, ME 04605
Local realty services provided by:CENTURY 21 Barbara Patterson
Office: exp realty
MLS#:1669322
Source:ME_MREIS
Price summary
- Price:$739,000
- Price per sq. ft.:$713.32
About this home
Escape to the shores of Branch Lake to this classic, turnkey waterfront Cottage perfectly situated on one of Hancock County's cleanest glacial lakes. South-facing and sun-filled, it has an open-concept living area with efficiently designed bedrooms and a bathroom that maximizes space and keeps the cottage charm. Granite stone wood burning fireplace, with additional heating and cooling options to keep it cozy. Step out onto the expansive deck overlooking the water to entertain or just relax to the sounds of waves and wildlife. A very private 1.65-acre, well-landscaped lot with an amazing 380' of waterfrontage. Truly a rare find. This crystal clear water is ideal for swimming, boating or fishing the world-class cold water fishery like Landlocked Salmon, and Lake Trout. Additional features include the oversized one-car garage, workshop with additional storage above for all the toys. Also included is a mega dock system, and the home is fully furnished, plus much more. Location is only minutes from downtown Ellsworth and less than an hour to Acadia National Park. Whether you are looking for a peaceful retreat or rental investment, this Lakeside gem delivers the ultimate Maine experience....
Contact an agent
Home facts
- Year built:1910
- Listing ID #:1669322
- Updated:September 10, 2026 at 08:22 AM
Rooms and interior
- Bedrooms:2
- Total bathrooms:1
- Full bathrooms:1
- Rooms Total:6
- Flooring:Wood
- Kitchen Description:Electric Range, Microwave, Pantry, Refrigerator
- Bedroom Description:1st Floor Bedroom
- Living area:1,036 sq. ft.
Heating and cooling
- Cooling:Central Air
- Heating:Direct Vent Furnace, Electric, Heat Pump, Heating, Propane, Wood
- Central air:Yes
Structure and exterior
- Roof:Fiberglass, Shingle
- Year built:1910
- Building area:1,036 sq. ft.
- Lot area:1.65 Acres
- Lot Features:Landscaped, Rural, Wooded
- Architectural Style:Cottage
- Construction Materials:Shingle Siding, Wood Frame, Wood Siding
- Exterior Features:Deck
- Foundation Description:Pillar/Post/Pier
Utilities
- Water:Lake Drawn, Private, Seasonal
- Sewer:Private Sewer, Septic Tank
Finances and disclosures
- Price:$739,000
- Price per sq. ft.:$713.32
- Tax amount:$7,279 (2024)
Features and amenities
- Appliances:Dryer, Electric Range, Microwave, Refrigerator, Washer
- Laundry features:Dryer, Main Level, Washer
- Amenities:One-Floor Living, Storage
Parking
- Parking description:1 - 4 Spaces, Detached, Gravel, On Site, Storage
- Garage:Yes
- Garage spaces:1
 MREIS Multiple Listing Service™ systemListing data is derived in whole or in part from the Maine IDX & is for consumers' personal, noncommercial use only. Dimensions are approximate and not guaranteed. All data should be independently verified. © 2026 Maine Real Estate Information System, Inc. All Rights Reserved ME_MREIS Member Broker: Gerard Tatlock
 New listings near 1 Crichton Way
- New
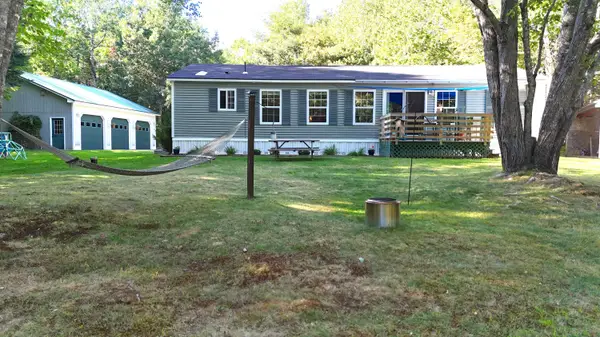 $335,000Active3 beds 2 baths1,400 sq. ft.
10 Hallbrook Way, Ellsworth, ME 04605
MLS# 1679454Listed by: BETTER HOMES & GARDENS REAL ESTATE/THE MASIELLO GROUP - New
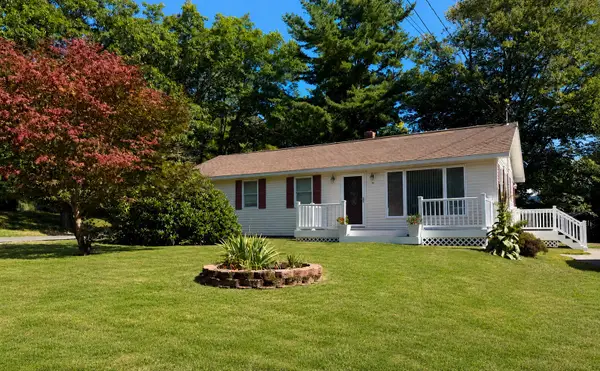 $359,000Active3 beds 2 baths1,232 sq. ft.
39 Holt Drive, Ellsworth, ME 04605
MLS# 1679377Listed by: SARGENT REAL ESTATE  $40,000Active1.76 Acres
30 Winkumpaugh Road, Ellsworth, ME 04605
MLS# 1678305Listed by: NEXTHOME EXPERIENCE $679,900Active-- beds 6 baths3,500 sq. ft.
135 Surry Road #1 & 2, Ellsworth, ME 04605
MLS# 1678192Listed by: REALTY OF MAINE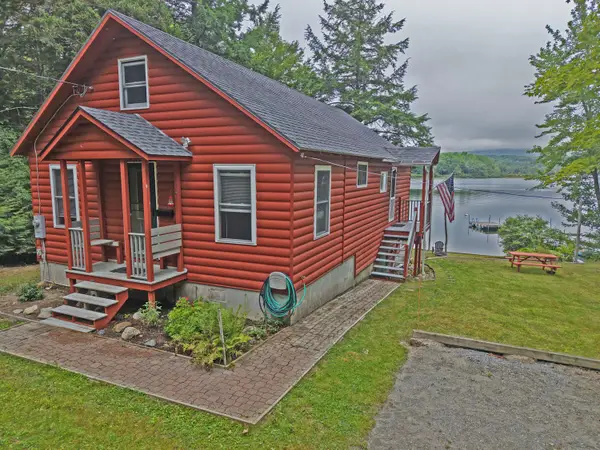 $585,000Active Under Contract3 beds 1 baths1,512 sq. ft.
189 Branchview Drive N, Ellsworth, ME 04605
MLS# 1678149Listed by: REALTY OF MAINE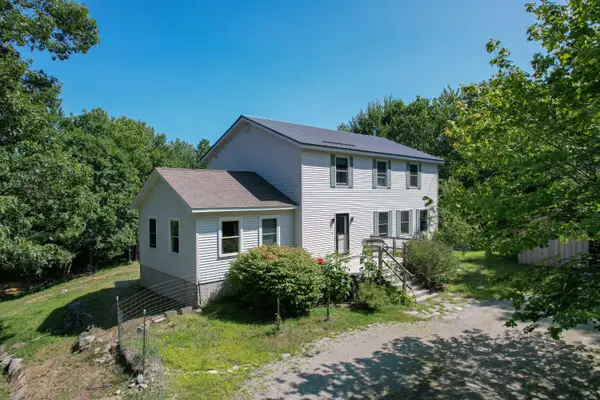 $469,900Active4 beds 2 baths2,855 sq. ft.
4 Turkey Hill Way, Ellsworth, ME 04605
MLS# 1677886Listed by: BETTER HOMES & GARDENS REAL ESTATE/THE MASIELLO GROUP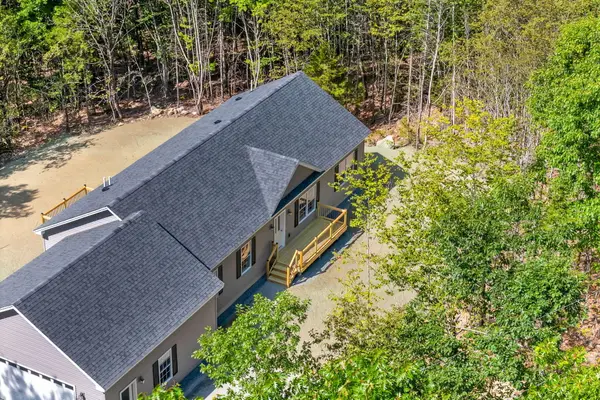 $495,000Active3 beds 2 baths1,540 sq. ft.
14 Manhattan Way, Ellsworth, ME 04605
MLS# 1677694Listed by: BETTER HOMES & GARDENS REAL ESTATE/THE MASIELLO GROUP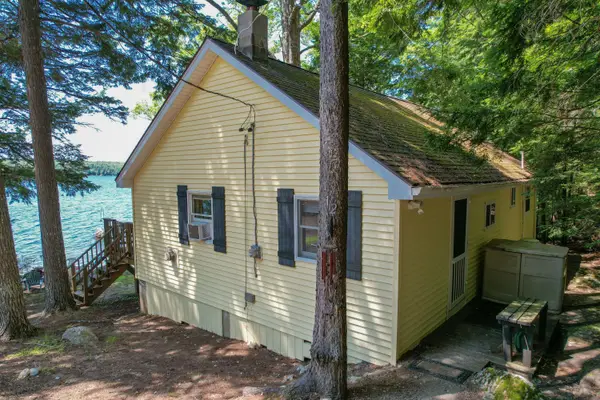 $450,000Active2 beds 1 baths1,050 sq. ft.
12 Emerald Way, Ellsworth, ME 04605
MLS# 1677633Listed by: BETTER HOMES & GARDENS REAL ESTATE/THE MASIELLO GROUP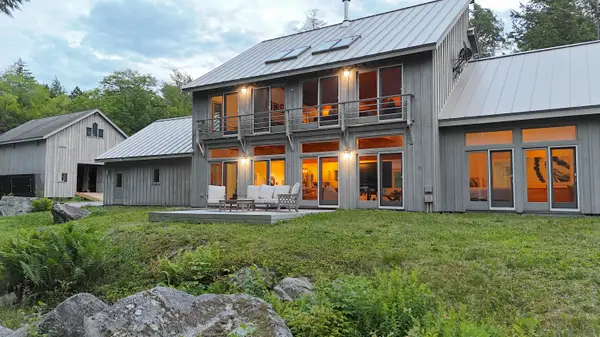 $2,590,000Active6 beds 5 baths4,590 sq. ft.
194 Branchview Drive, Ellsworth, ME 04605
MLS# 1677368Listed by: BETTER HOMES & GARDENS REAL ESTATE/THE MASIELLO GROUP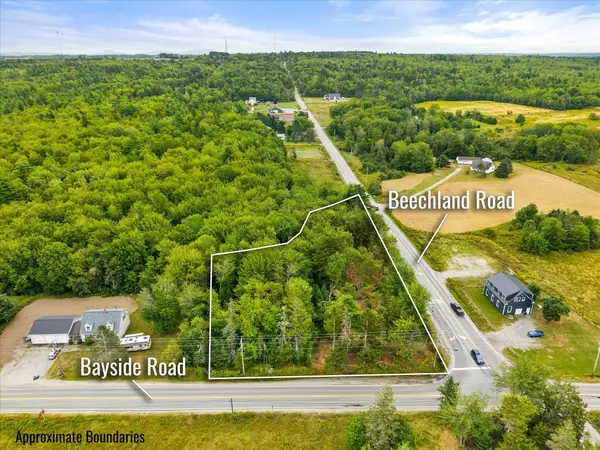 $195,000Active1.49 Acres
0 Bayside Road, Ellsworth, ME 04605
MLS# 1677074Listed by: SARGENT REAL ESTATE


Protect your home and budget from life's surprises with an Assurant Home Warranty, backed by a partner that supports you through every step of homeownership. Explore Plans.
©2026 Century 21 Real Estate LLC. All rights reserved. CENTURY 21®, the CENTURY 21 Logo and C21® are service marks owned by Century 21 Real Estate LLC. Century 21 Real Estate LLC fully supports the principles of the Fair Housing Act and the Equal Opportunity Act. Each office is independently owned and operated. Listing information is deemed reliable but not guaranteed accurate.