
30 Chapel Street, Ellsworth, ME 04605
Local realty services provided by:CENTURY 21 First Choice Realty
30 Chapel Street,Ellsworth, ME 04605
$389,000
- 3 Beds
- 1 Baths
- 1,283 sq. ft.
- Single family
- Active
Office: better homes & gardens real estate/the masiello group
MLS#:1685139
Source:ME_MREIS
Price summary
- Price:$389,000
- Price per sq. ft.:$303.2
About this home
Welcome to 30 Chapel Street! Located in a quiet, established neighborhood just a short walk from downtown Ellsworth, this move-in-ready 3-bedroom Cape offers the perfect combination of comfort, convenience, and thoughtful updates. The inviting interior features a spacious living room and an updated kitchen with granite countertops, newer appliances, and a large opening with a breakfast bar connecting the kitchen and living room, creating a bright, open feel that's perfect for everyday living and entertaining. The bathroom is beautifully renovated, while an additional room currently used for laundry provides flexible space to suit your needs. A convenient mudroom connects the home to the attached two-car garage, offering plenty of room for vehicles and storage. The full, dry basement provides even more storage space. Major improvements completed in 2019 include new kitchen appliances and a new heating system. The current owners have continued to enhance the property with bathroom renovations, kitchen improvements, an additional storage shed, and fresh stone added to the driveway. Enjoy the peaceful neighborhood setting while being just minutes from downtown shops, restaurants, schools, and all that Ellsworth has to offer. With so many updates already completed, this charming home is ready for its next owners to move right in and enjoy!...
Contact an agent
Home facts
- Year built:1949
- Listing ID #:1685139
- Updated:October 23, 2026 at 10:52 AM
Rooms and interior
- Bedrooms:3
- Total bathrooms:1
- Full bathrooms:1
- Rooms Total:7
- Flooring:Carpet, Laminate
- Bathrooms Description:Bathtub
- Kitchen Description:Dishwasher, Gas Range, Microwave, Pantry, Refrigerator
- Bedroom Description:1st Floor Bedroom
- Basement Description:Full, Interior Entry, Unfinished
- Living area:1,283 sq. ft.
Heating and cooling
- Heating:Baseboard, Heating, Hot Water, Oil, Zoned
Structure and exterior
- Roof:Shingle
- Year built:1949
- Building area:1,283 sq. ft.
- Lot area:0.18 Acres
- Lot Features:Intown, Landscaped, Near Shopping, Neighborhood, Wooded
- Architectural Style:Cape Cod
- Construction Materials:Vinyl Siding, Wood Frame
- Exterior Features:Deck, Porch
- Foundation Description:Poured Concrete
Utilities
- Water:Public
- Sewer:Public Sewer
Finances and disclosures
- Price:$389,000
- Price per sq. ft.:$303.2
- Tax amount:$3,715 (2024)
Features and amenities
- Appliances:Dishwasher, Dryer, Gas Range, Microwave, Refrigerator, Washer
- Laundry features:Dryer, Main Level, Washer
- Amenities:Storage
Parking
- Parking description:1 - 4 Spaces, Attached Garage, Gravel, Inside Entrance
- Garage:Yes
- Garage spaces:2
 MREIS Multiple Listing Service™ systemListing data is derived in whole or in part from the Maine IDX & is for consumers' personal, noncommercial use only. Dimensions are approximate and not guaranteed. All data should be independently verified. © 2026 Maine Real Estate Information System, Inc. All Rights Reserved ME_MREIS Member Broker: Gregory A Fall
New listings near 30 Chapel Street
 $699,000Active3 beds 3 baths2,186 sq. ft.
128 Beechland Road, Ellsworth, ME 04605
MLS# 1682572Listed by: REALTY OF MAINE- New
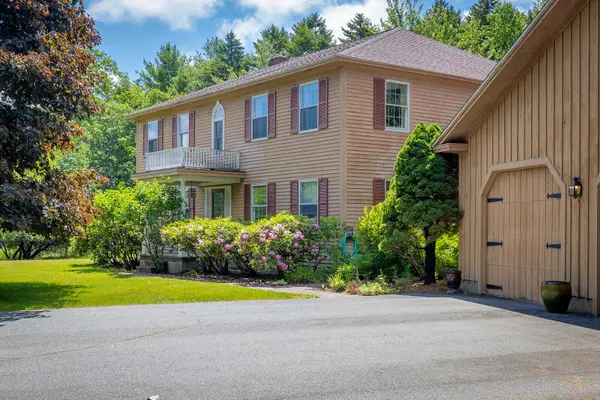 $799,000Active4 beds 5 baths3,700 sq. ft.
14 Westwood Drive, Ellsworth, ME 04605
MLS# 1684524Listed by: SARGENT REAL ESTATE - New
 $629,000Active3 beds 2 baths1,422 sq. ft.
91 Barrett Way, Ellsworth, ME 04605
MLS# 1684313Listed by: EXP REALTY - New
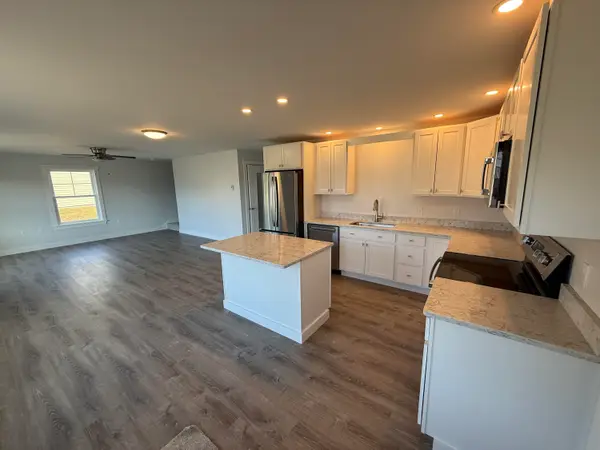 $474,000Active3 beds 3 baths1,725 sq. ft.
27 Tinker Meadow Way #11, Ellsworth, ME 04605
MLS# 1684250Listed by: BETTER HOMES & GARDENS REAL ESTATE/THE MASIELLO GROUP - New
 $35,000Active1.06 Acres
80 Dollard Farm Way, Ellsworth, ME 04605
MLS# 1684220Listed by: BETTER HOMES & GARDENS REAL ESTATE/THE MASIELLO GROUP - New
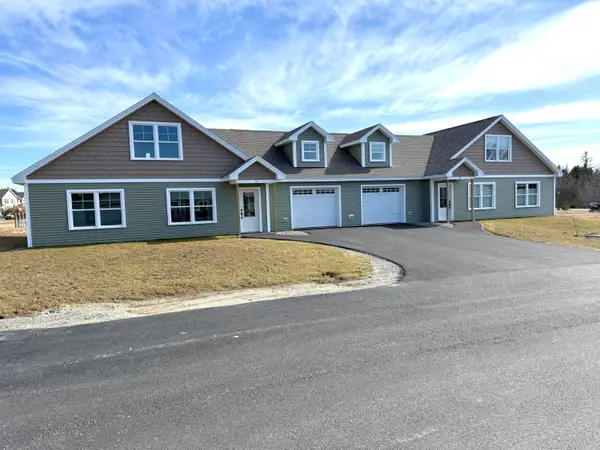 $399,000Active2 beds 1 baths1,369 sq. ft.
25 Tinker Meadow Way #9, Ellsworth, ME 04605
MLS# 1684240Listed by: BETTER HOMES & GARDENS REAL ESTATE/THE MASIELLO GROUP - New
 $310,000Active3 beds 2 baths1,979 sq. ft.
16 Infant Street, Ellsworth, ME 04605
MLS# 1684192Listed by: NEXTHOME EXPERIENCE 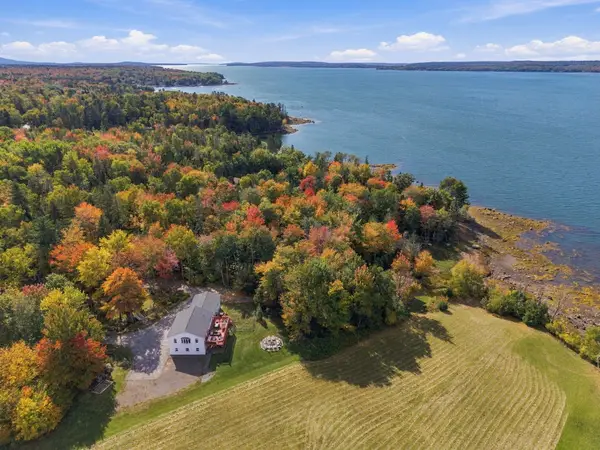 $500,000Active4 beds 3 baths3,984 sq. ft.
15 Chester Jones Way, Ellsworth, ME 04605
MLS# 1683800Listed by: THE ISLAND AGENCY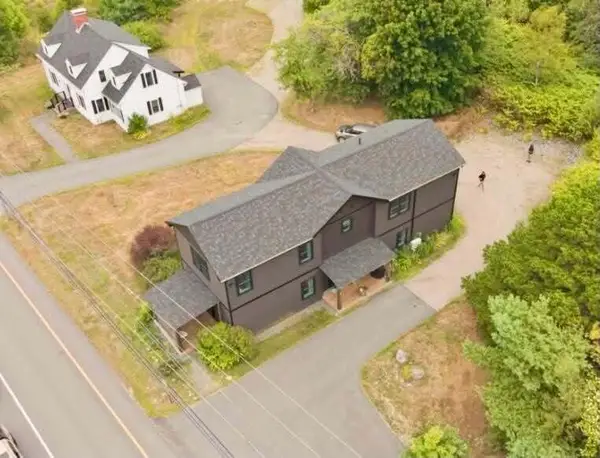 $1,099,000Active7 beds 6 baths4,728 sq. ft.
324-328 High Street, Ellsworth, ME 04605
MLS# 1683280Listed by: REALTY OF MAINE


Protect your home and budget from life's surprises with an Assurant Home Warranty, backed by a partner that supports you through every step of homeownership. Explore Plans.
©2026 Century 21 Real Estate LLC. All rights reserved. CENTURY 21®, the CENTURY 21 Logo and C21® are service marks owned by Century 21 Real Estate LLC. Century 21 Real Estate LLC fully supports the principles of the Fair Housing Act and the Equal Opportunity Act. Each office is independently owned and operated. Listing information is deemed reliable but not guaranteed accurate.