
134 Covell Road, Fairfield, ME 04937
Local realty services provided by:CENTURY 21 Nason Realty, Inc.
134 Covell Road,Fairfield, ME 04937
$390,000
- 3 Beds
- 2 Baths
- - sq. ft.
- Single family
- Closed
Office: coldwell banker plourde real estate
MLS#:1672487
Source:ME_MREIS
Price summary
- Price:$390,000
About this home
Welcome to 134 Covell Road! This well-maintained 3-bedroom, 2-bath ranch is situated on a peaceful 1.69-acre lot, offering a wonderful balance of privacy, space, and convenience. For added peace of mind, the property's water supply has been tested for PFAS, with results meeting current standards. A copy of the water test report is available for review. Step inside through the spacious mudroom that leads into an open-concept kitchen, dining, and living area, creating an inviting space for everyday living and entertaining. The primary bedroom features its own en suite full bath and ample closet space. Two additional bedrooms, a second full bathroom, and conveniently located first-floor laundry complete the main level, making single-level living easy and functional. The full basement provides abundant storage with plenty of potential for a home gym, workshop, hobby area, or future finished space. A standout feature is the attached three-bay garage. Equipped with propane heat, this versatile space can be enjoyed year-round. Whether you're hosting friends to watch the game on the two wall-mounted large-screen TVs, working on projects, or storing vehicles and recreational equipment, there's room to make it your own. Located in a quiet country setting while still just 15 minutes from Waterville or Skowhegan, this property offers the comfort, functionality, and space you've been searching for. Schedule your private showing today!...
Contact an agent
Home facts
- Year built:2010
- Listing ID #:1672487
- Updated:October 25, 2026 at 07:06 AM
Rooms and interior
- Bedrooms:3
- Total bathrooms:2
- Full bathrooms:2
- Rooms Total:5
- Flooring:Laminate, Tile, Vinyl
- Kitchen Description:Dishwasher, Electric Range, Microwave, Refrigerator
- Bedroom Description:1st Floor Primary Bedroom w/Bath
- Basement Description:Doghouse, Full, Interior Entry, Unfinished
Heating and cooling
- Heating:Baseboard, Heating, Oil
Structure and exterior
- Roof:Shingle
- Year built:2010
- Lot Features:Rolling Slope, Rural
- Architectural Style:Ranch
- Construction Materials:Vinyl Siding, Wood Frame
- Exterior Features:Deck
- Foundation Description:Poured Concrete
Utilities
- Water:Private
- Sewer:Private Sewer
Finances and disclosures
- Price:$390,000
- Tax amount:$4,503 (2025)
Features and amenities
- Appliances:Dishwasher, Dryer, Electric Range, Microwave, Refrigerator, Washer
- Laundry features:Dryer, Main Level, Washer
Parking
- Parking description:1 - 4 Spaces, Attached Garage, Gravel, Heated garage, Inside Entrance
- Garage:Yes
- Garage spaces:3
 MREIS Multiple Listing Service™ systemListing data is derived in whole or in part from the Maine IDX & is for consumers' personal, noncommercial use only. Dimensions are approximate and not guaranteed. All data should be independently verified. © 2026 Maine Real Estate Information System, Inc. All Rights Reserved ME_MREIS Member Broker: Barton Stevens
New listings near 134 Covell Road
- Coming Soon
 $250,000Coming Soon2 beds 2 baths1,440 sq. ft.
22 Somerset Avenue, Fairfield, ME 04937
MLS# 1684712Listed by: REALTY OF MAINE - New
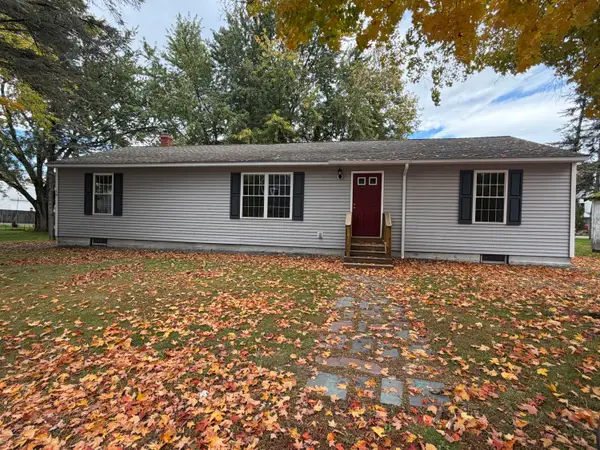 $299,900Active3 beds 2 baths1,450 sq. ft.
10 Silver Street, Fairfield, ME 04937
MLS# 1685106Listed by: KELLER WILLIAMS REALTY - New
 $200,000Active5 beds 3 baths1,896 sq. ft.
160 Skowhegan Road, Fairfield, ME 04937
MLS# 1684956Listed by: EXP REALTY - New
 $42,000Active2 beds 1 baths840 sq. ft.
1 Cedarbrook Lane, Fairfield, ME 04937
MLS# 1684871Listed by: LAER - New
 $225,000Active3 beds 2 baths1,828 sq. ft.
31 Winter Street, Fairfield, ME 04937
MLS# 1684849Listed by: COLDWELL BANKER PLOURDE REAL ESTATE 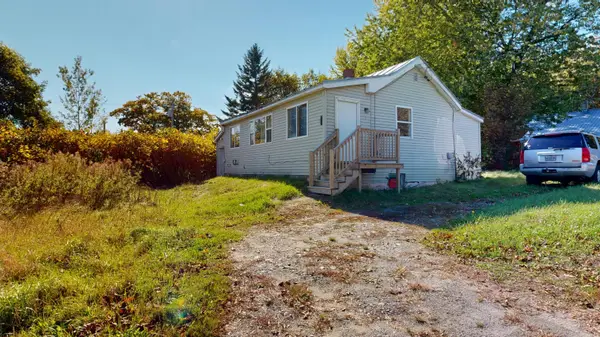 $74,900Pending2 beds 1 baths1,144 sq. ft.
3 Mountain Avenue, Fairfield, ME 04937
MLS# 1683856Listed by: FONTAINE FAMILY-THE REAL ESTATE LEADER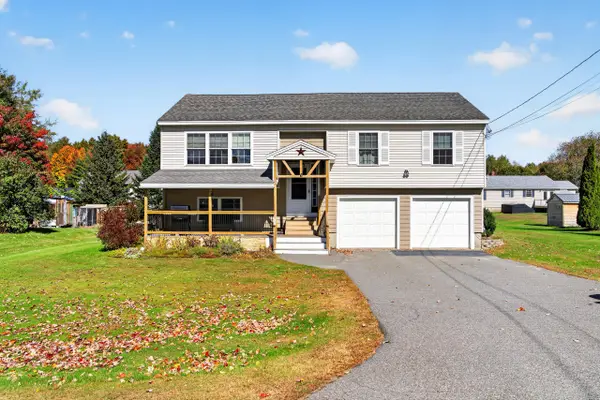 $335,000Active Under Contract3 beds 2 baths1,754 sq. ft.
6 Valley Farms Road, Fairfield, ME 04937
MLS# 1683426Listed by: BROOKEWOOD REALTY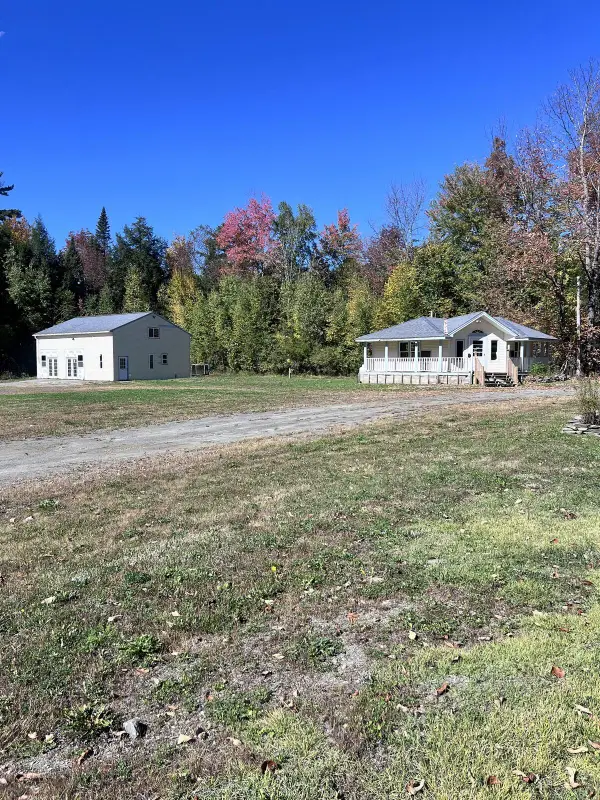 $300,000Active2 beds 1 baths758 sq. ft.
43 Green Road, Fairfield, ME 04937
MLS# 1683349Listed by: COLDWELL BANKER SANDY RIVER REALTY $245,000Pending3 beds 3 baths1,664 sq. ft.
45 Davis Road, Fairfield, ME 04937
MLS# 1682937Listed by: BETTER HOMES & GARDENS REAL ESTATE/THE MASIELLO GROUP $449,000Pending4 beds 2 baths3,101 sq. ft.
284 Ridge Road, Fairfield, ME 04937
MLS# 1682891Listed by: ALLIED REALTY


Protect your home and budget from life's surprises with an Assurant Home Warranty, backed by a partner that supports you through every step of homeownership. Explore Plans.
©2026 Century 21 Real Estate LLC. All rights reserved. CENTURY 21®, the CENTURY 21 Logo and C21® are service marks owned by Century 21 Real Estate LLC. Century 21 Real Estate LLC fully supports the principles of the Fair Housing Act and the Equal Opportunity Act. Each office is independently owned and operated. Listing information is deemed reliable but not guaranteed accurate.