
2 Burns Street, Fairfield, ME 04937
Local realty services provided by:CENTURY 21 Nason Realty, Inc.
2 Burns Street,Fairfield, ME 04937
$298,800
- 3 Beds
- 1 Baths
- 1,288 sq. ft.
- Single family
- Active
Office: own real estate
MLS#:1673312
Source:ME_MREIS
Price summary
- Price:$298,800
- Price per sq. ft.:$231.99
About this home
Looking for a stunning one floor living ranch with quality updates then this is the one! This beautifully maintained home offers the perfect blend of comfort, charm, and location. Since 2022, improvements include a standing seam metal roof, heat pump, refrigerator, dishwasher, updated light fixtures, and a new bathroom cabinet. The inviting kitchen features classic oak cabinetry and a commercial grade stove with an impressive six burner gas cooktop, making it ideal for everyday meals and entertaining. The oversized living room offers a warm and welcoming space with a stunning brick fireplace featuring a gas insert, while the heat pump provides cooling during the warmer months. According to the previous seller, hardwood floors may be located beneath the existing carpet, offering potential for future updates. The full basement provides exceptional storage and workspace with built in shelving, a workbench, and both interior and exterior access. Outside, enjoy the nicely landscaped yard with mature grape vines along the fence, a deck and patio for relaxing or entertaining, and a spacious side yard perfect for gardening and outdoor activities. Ideally situated on an in town lot, this home is just minutes from Interstate 95 and within walking distance to schools, shopping, parks, walking trails, the town office, post office, the Kennebec River, and the public boat launch. This property offers the convenience of in town living with comfortable indoor and outdoor spaces and is truly a must see to appreciate....
Contact an agent
Home facts
- Year built:1972
- Listing ID #:1673312
- Updated:July 27, 2026 at 03:25 PM
Rooms and interior
- Bedrooms:3
- Total bathrooms:1
- Full bathrooms:1
- Rooms Total:5
- Flooring:Carpet, Tile, Wood
- Bathrooms Description:Bathtub, Shower
- Kitchen Description:Dishwasher, Gas Range, Microwave, Refrigerator
- Bedroom Description:1st Floor Bedroom
- Basement Description:Bulkhead, Full, Interior Entry, Unfinished
- Living area:1,288 sq. ft.
Heating and cooling
- Heating:Baseboard, Direct Vent Heater, Electric, Heat Pump, Heating, Hot Water, Oil, Propane
Structure and exterior
- Roof:Metal
- Year built:1972
- Building area:1,288 sq. ft.
- Lot area:0.34 Acres
- Lot Features:Intown, Landscaped, Level, Near Shopping, Near Turnpike/Interstate, Neighborhood, Open Lot, Rolling Slope
- Architectural Style:Ranch
- Construction Materials:Vinyl Siding, Wood Frame
- Exterior Features:Deck, Patio
- Foundation Description:Poured Concrete
Utilities
- Water:Public
- Sewer:Public Sewer
Finances and disclosures
- Price:$298,800
- Price per sq. ft.:$231.99
- Tax amount:$2,675 (2026)
Features and amenities
- Appliances:Dishwasher, Dryer, Gas Range, Microwave, Refrigerator, Washer
- Laundry features:Dryer, Main Level, Washer
- Amenities:One-Floor Living
Parking
- Parking description:5 - 10 Spaces, Concrete, On Site
 MREIS Multiple Listing Service™ systemListing data is derived in whole or in part from the Maine IDX & is for consumers' personal, noncommercial use only. Dimensions are approximate and not guaranteed. All data should be independently verified. © 2026 Maine Real Estate Information System, Inc. All Rights Reserved ME_MREIS Member Broker: Barton Stevens
New listings near 2 Burns Street
- New
 $275,000Active3 beds 2 baths1,400 sq. ft.
10 Pleasant Street, Fairfield, ME 04937
MLS# 1673396Listed by: SPRAGUE & CURTIS REAL ESTATE - New
 $400,000Active4 beds 3 baths2,320 sq. ft.
270 Ridge Road, Fairfield, ME 04937
MLS# 1673215Listed by: COLDWELL BANKER PLOURDE REAL ESTATE - New
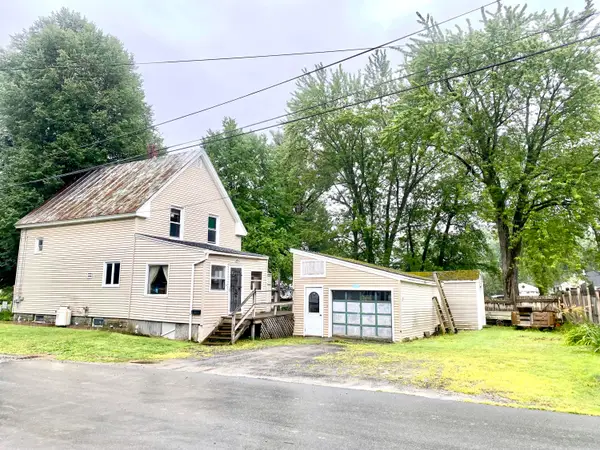 $158,000Active4 beds 1 baths1,218 sq. ft.
5 West Street, Fairfield, ME 04937
MLS# 1672939Listed by: EXP REALTY - New
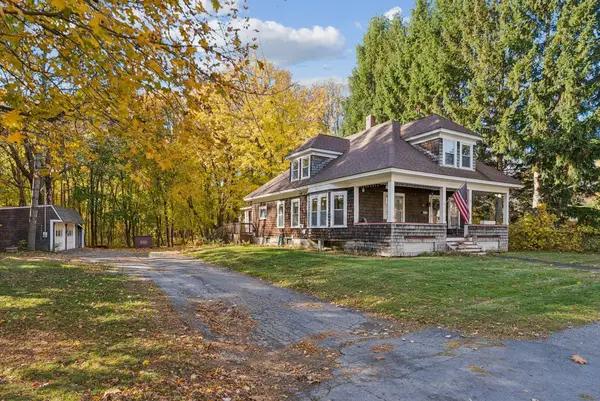 $305,000Active3 beds 2 baths1,973 sq. ft.
33 Western Avenue, Fairfield, ME 04937
MLS# 1672621Listed by: PORTSIDE REAL ESTATE GROUP - New
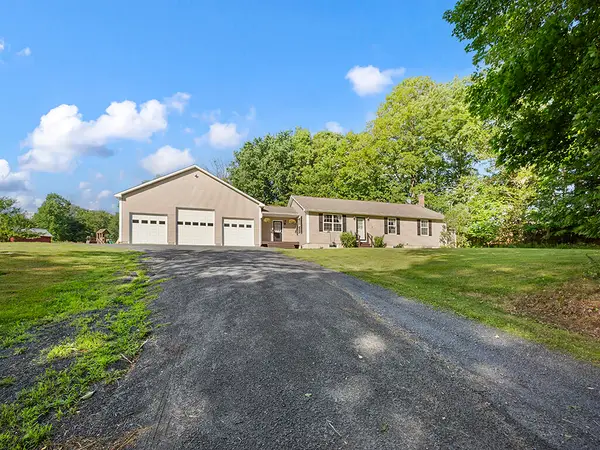 $439,000Active3 beds 2 baths1,260 sq. ft.
134 Covell Road, Fairfield, ME 04937
MLS# 1672487Listed by: COLDWELL BANKER PLOURDE REAL ESTATE 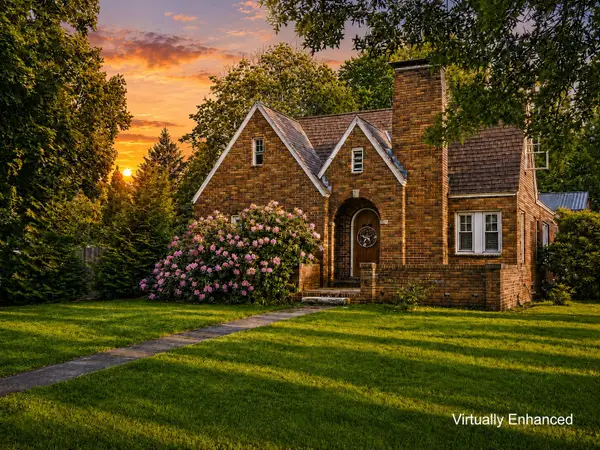 $349,900Active4 beds 2 baths1,539 sq. ft.
41 Western Avenue, Fairfield, ME 04937
MLS# 1669663Listed by: NEXTHOME NORTHERN LIGHTS REALTY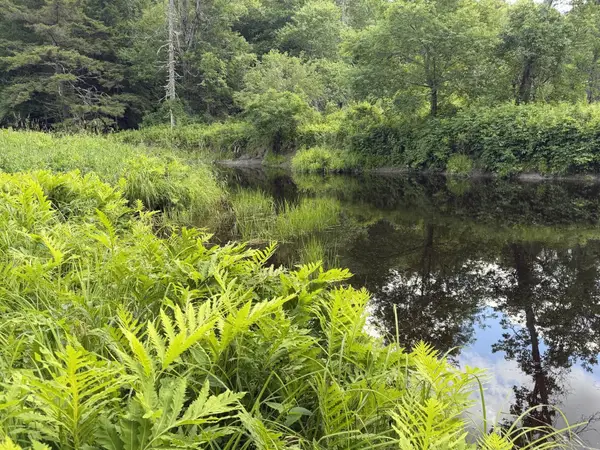 $125,000Active9.95 Acres
Lot 16-6 Norridgewock Road, Fairfield, ME 04937
MLS# 1669620Listed by: COLDWELL BANKER PLOURDE REAL ESTATE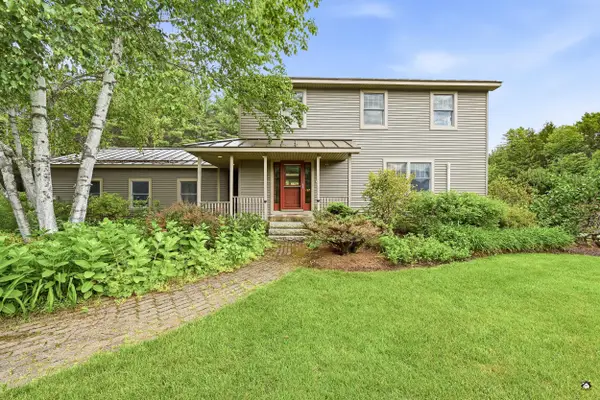 $569,900Pending3 beds 3 baths2,694 sq. ft.
88 Six Rod Road, Fairfield, ME 04937
MLS# 1669511Listed by: PORTSIDE REAL ESTATE GROUP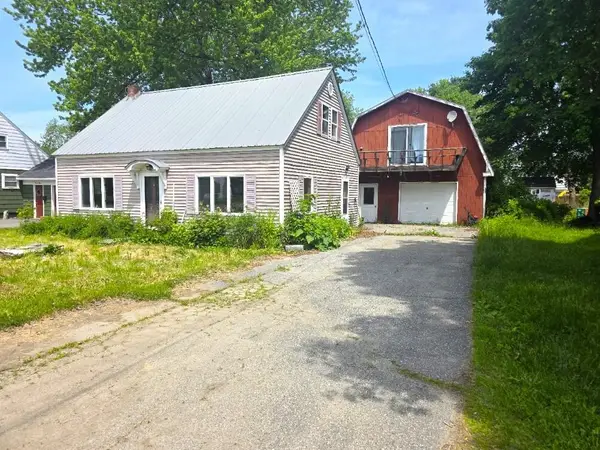 $90,000Pending3 beds 2 baths1,238 sq. ft.
36 Military Avenue, Fairfield, ME 04937
MLS# 1668899Listed by: SUMMIT REAL ESTATE


Protect your home and budget from life's surprises with an Assurant Home Warranty, backed by a partner that supports you through every step of homeownership. Explore Plans.
©2026 Century 21 Real Estate LLC. All rights reserved. CENTURY 21®, the CENTURY 21 Logo and C21® are service marks owned by Century 21 Real Estate LLC. Century 21 Real Estate LLC fully supports the principles of the Fair Housing Act and the Equal Opportunity Act. Each office is independently owned and operated. Listing information is deemed reliable but not guaranteed accurate.