
270 Ridge Road, Fairfield, ME 04937
Local realty services provided by:CENTURY 21 Barbara Patterson
270 Ridge Road,Fairfield, ME 04937
$400,000
- 4 Beds
- 3 Baths
- 2,320 sq. ft.
- Single family
- Active
Office: coldwell banker plourde real estate
MLS#:1673215
Source:ME_MREIS
Price summary
- Price:$400,000
- Price per sq. ft.:$172.41
About this home
Coming Soon--showings begin July 31! Set on 3.4 acres, this spacious home offers a flexible layout designed for easy one-level living with additional space downstairs. The main level features an open-concept kitchen, dining, and living area with cathedral ceilings, exposed beams, abundant natural light, and a heat pump. The kitchen provides generous cabinetry, ample counter space, and a peninsula for casual seating. Three bedrooms are located on this level, including a primary suite with its own full bath. A second full bath and separate laundry room add everyday convenience.
The lower level expands your options with an in-law-style living area featuring a second kitchen and an additional bedroom--ideal for extended stays, guests, or flexible household needs. A two-car under-home garage provides direct storage for vehicles, tools, and recreational equipment. Outside, the horseshoe-shaped paved driveway offers convenient access and plenty of parking, while the open yard and 3.4-acre setting give you room to garden, gather, or simply enjoy the outdoors. A versatile property with acreage, garage space, and room for the way you want to live....
Contact an agent
Home facts
- Year built:1984
- Listing ID #:1673215
- Updated:July 27, 2026 at 10:25 AM
Rooms and interior
- Bedrooms:4
- Total bathrooms:3
- Full bathrooms:3
- Rooms Total:9
- Flooring:Laminate, Linoleum, Vinyl, Wood
- Bathrooms Description:Bathtub
- Kitchen Description:Dishwasher, Electric Range, Microwave, Refrigerator
- Bedroom Description:1st Floor Primary Bedroom w/Bath
- Basement Description:Finished, Full, Interior Entry, Walk-Out Access
- Living area:2,320 sq. ft.
Heating and cooling
- Heating:Baseboard, Electric, Heat Pump, Heating, Hot Water, Oil
Structure and exterior
- Roof:Shingle
- Year built:1984
- Building area:2,320 sq. ft.
- Lot area:3.4 Acres
- Lot Features:Landscaped, Near Turnpike/Interstate, Open Lot, Rolling Slope, Rural
- Architectural Style:Ranch
- Construction Materials:Vinyl Siding, Wood Frame
- Foundation Description:Poured Concrete
Utilities
- Water:Private, Well
- Sewer:Private Sewer
Finances and disclosures
- Price:$400,000
- Price per sq. ft.:$172.41
- Tax amount:$4,313 (2026)
Features and amenities
- Appliances:Dishwasher, Dryer, Electric Range, Microwave, Refrigerator, Washer
- Laundry features:Dryer, Main Level, Washer
- Amenities:In-Law Floorplan, One-Floor Living
Parking
- Parking description:5 - 10 Spaces, Inside Entrance, On Site, Paved
- Garage:Yes
- Garage spaces:2
 MREIS Multiple Listing Service™ systemListing data is derived in whole or in part from the Maine IDX & is for consumers' personal, noncommercial use only. Dimensions are approximate and not guaranteed. All data should be independently verified. © 2026 Maine Real Estate Information System, Inc. All Rights Reserved
New listings near 270 Ridge Road
- New
 $275,000Active3 beds 2 baths1,400 sq. ft.
10 Pleasant Street, Fairfield, ME 04937
MLS# 1673396Listed by: SPRAGUE & CURTIS REAL ESTATE - New
 $298,800Active3 beds 1 baths1,288 sq. ft.
2 Burns Street, Fairfield, ME 04937
MLS# 1673312Listed by: OWN REAL ESTATE - New
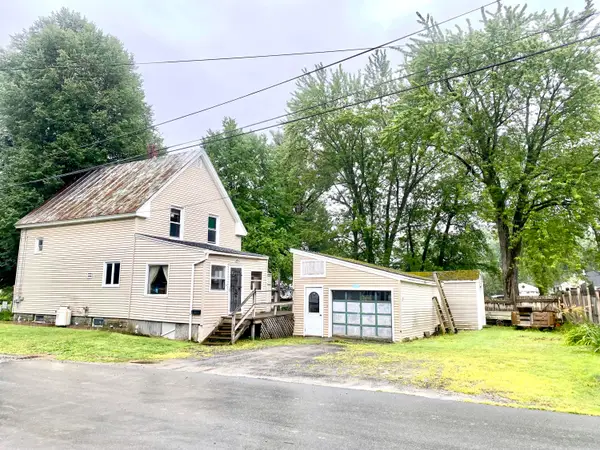 $158,000Active4 beds 1 baths1,218 sq. ft.
5 West Street, Fairfield, ME 04937
MLS# 1672939Listed by: EXP REALTY - New
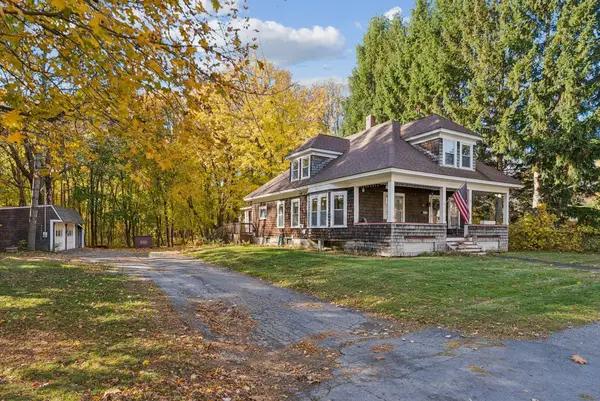 $305,000Active3 beds 2 baths1,973 sq. ft.
33 Western Avenue, Fairfield, ME 04937
MLS# 1672621Listed by: PORTSIDE REAL ESTATE GROUP - New
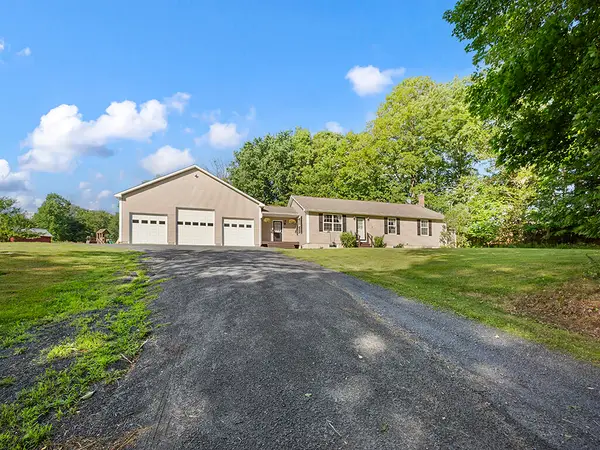 $439,000Active3 beds 2 baths1,260 sq. ft.
134 Covell Road, Fairfield, ME 04937
MLS# 1672487Listed by: COLDWELL BANKER PLOURDE REAL ESTATE 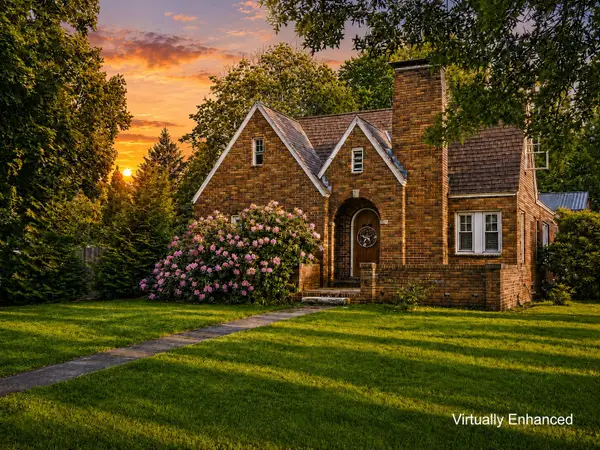 $349,900Active4 beds 2 baths1,539 sq. ft.
41 Western Avenue, Fairfield, ME 04937
MLS# 1669663Listed by: NEXTHOME NORTHERN LIGHTS REALTY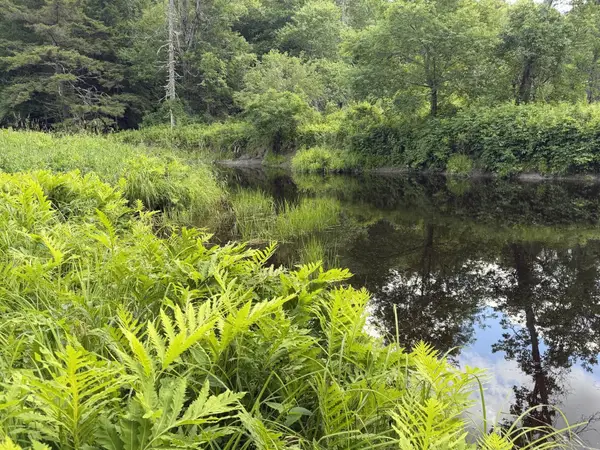 $125,000Active9.95 Acres
Lot 16-6 Norridgewock Road, Fairfield, ME 04937
MLS# 1669620Listed by: COLDWELL BANKER PLOURDE REAL ESTATE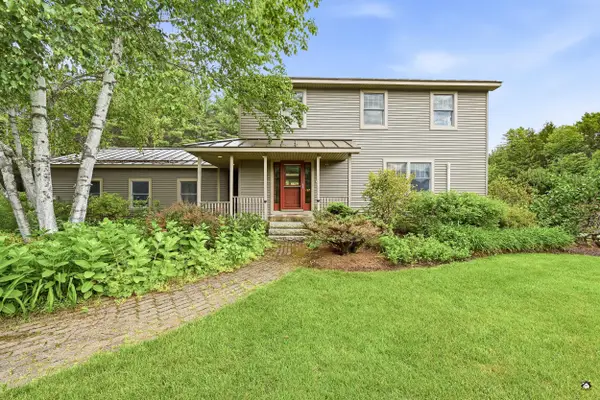 $569,900Pending3 beds 3 baths2,694 sq. ft.
88 Six Rod Road, Fairfield, ME 04937
MLS# 1669511Listed by: PORTSIDE REAL ESTATE GROUP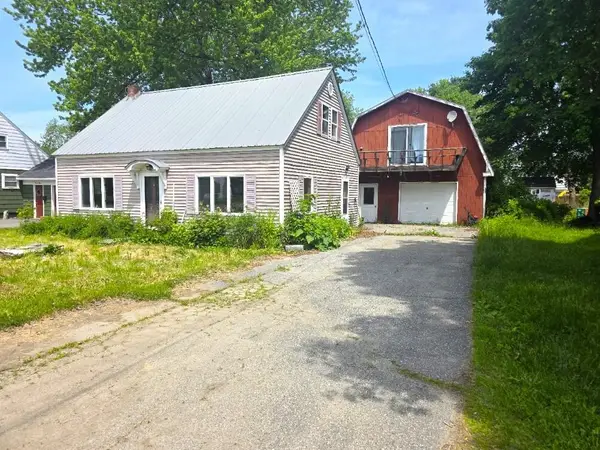 $90,000Pending3 beds 2 baths1,238 sq. ft.
36 Military Avenue, Fairfield, ME 04937
MLS# 1668899Listed by: SUMMIT REAL ESTATE


Protect your home and budget from life's surprises with an Assurant Home Warranty, backed by a partner that supports you through every step of homeownership. Explore Plans.
©2026 Century 21 Real Estate LLC. All rights reserved. CENTURY 21®, the CENTURY 21 Logo and C21® are service marks owned by Century 21 Real Estate LLC. Century 21 Real Estate LLC fully supports the principles of the Fair Housing Act and the Equal Opportunity Act. Each office is independently owned and operated. Listing information is deemed reliable but not guaranteed accurate.