
13 Allen Avenue Extension, Falmouth, ME 04105
Local realty services provided by:CENTURY 21 Barbara Patterson
13 Allen Avenue Extension,Falmouth, ME 04105
$365,000
- 3 Beds
- 1 Baths
- 1,344 sq. ft.
- Single family
- Pending
Office: portside real estate group
MLS#:1684089
Source:ME_MREIS
Price summary
- Price:$365,000
- Price per sq. ft.:$271.58
About this home
Loved by the same owner for 52 years, this adorable three-bedroom, one-bath home is ready for its next chapter. Single-level living and two spacious living areas create a welcoming layout with room to reimagine. A wall of windows brings natural light and backyard views into the rear living space, while the front living room features a wood-burning stove. The home will require substantial renovation and repair, presenting an opportunity for someone with vision to bring new life to a place that has meant so much for more than five decades.
Contact an agent
Home facts
- Year built:1943
- Listing ID #:1684089
- Updated:October 22, 2026 at 08:32 AM
Rooms and interior
- Bedrooms:3
- Total bathrooms:1
- Full bathrooms:1
- Rooms Total:6
- Flooring:Carpet, Linoleum, Wood
- Kitchen Description:Electric Range, Refrigerator
- Bedroom Description:1st Floor Bedroom
- Basement Description:Full, Interior Entry, Unfinished
- Living area:1,344 sq. ft.
Heating and cooling
- Heating:Heating, Oil, Steam
Structure and exterior
- Roof:Shingle
- Year built:1943
- Building area:1,344 sq. ft.
- Lot area:0.83 Acres
- Lot Features:Business District, Level, Near Public Transit, Near Shopping, Near Town, Near Turnpike/Interstate
- Architectural Style:Cape Cod
- Construction Materials:Clapboard, Wood Frame
Utilities
- Water:Public
- Sewer:Private Sewer, Septic Tank
Finances and disclosures
- Price:$365,000
- Price per sq. ft.:$271.58
- Tax amount:$4,888 (2025)
Features and amenities
- Appliances:Dryer, Electric Range, Refrigerator, Washer
- Laundry features:Dryer, Washer, Washer Hookup
Parking
- Parking description:1 - 4 Spaces, Concrete
 MREIS Multiple Listing Service™ systemListing data is derived in whole or in part from the Maine IDX & is for consumers' personal, noncommercial use only. Dimensions are approximate and not guaranteed. All data should be independently verified. © 2026 Maine Real Estate Information System, Inc. All Rights Reserved ME_MREIS Member Broker: Gerard Tatlock
New listings near 13 Allen Avenue Extension
- Coming Soon
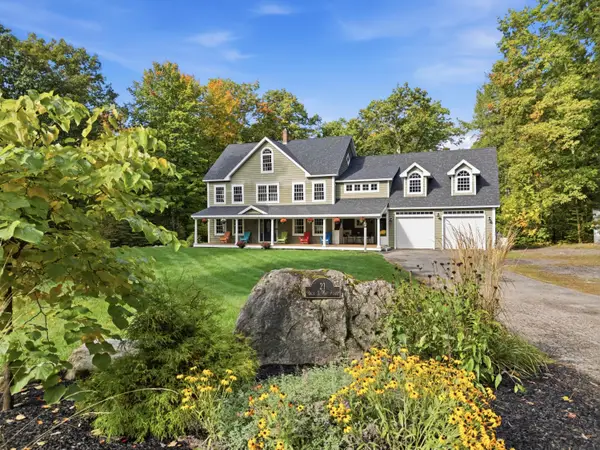 $1,299,000Coming Soon5 beds 6 baths4,942 sq. ft.
21 Rockaway Road, Falmouth, ME 04105
MLS# 1685026Listed by: SUNSET LAKES REAL ESTATE - Coming Soon
 $1,450,000Coming Soon5 beds 5 baths5,498 sq. ft.
10 Susan Lane, Falmouth, ME 04105
MLS# 1684879Listed by: REAL BROKER - Open Sun, 11am to 12:30pmNew
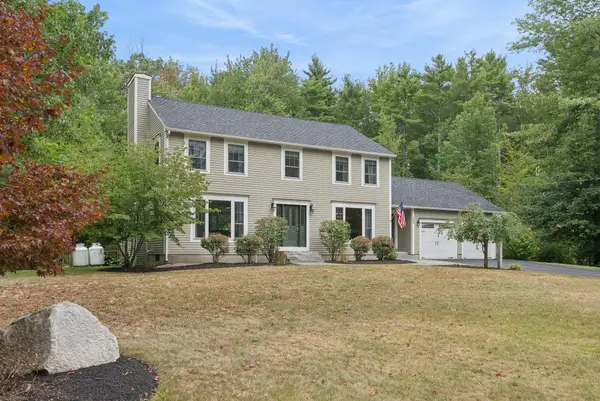 $950,000Active4 beds 3 baths2,392 sq. ft.
25 Brookside Drive, Falmouth, ME 04105
MLS# 1685080Listed by: WAYPOINT BROKERS COLLECTIVE - New
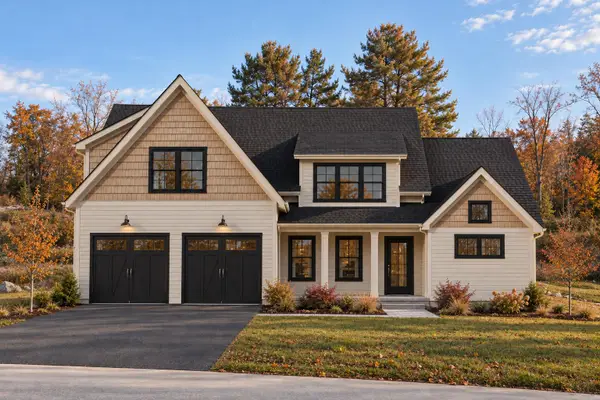 $1,795,000Active4 beds 5 baths3,128 sq. ft.
4 Acadia Drive, Falmouth, ME 04105
MLS# 1684310Listed by: PORTSIDE REAL ESTATE GROUP - New
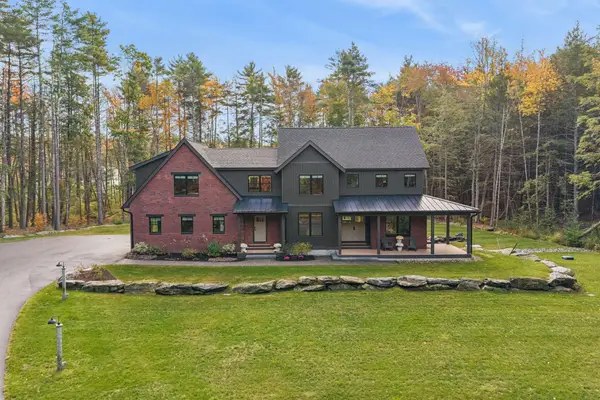 $2,000,000Active4 beds 3 baths4,010 sq. ft.
15 Deerfield Way, Falmouth, ME 04105
MLS# 1683953Listed by: PORTSIDE REAL ESTATE GROUP 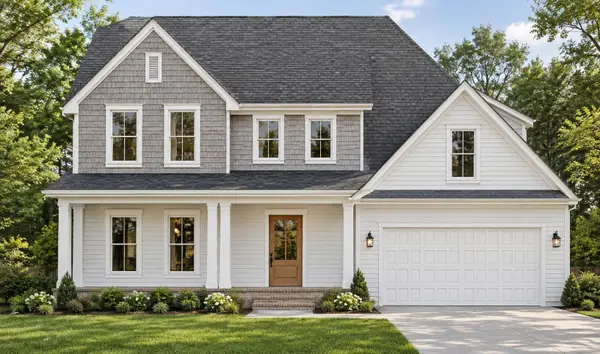 $1,729,900Active5 beds 4 baths3,143 sq. ft.
Lot 4 High Point Road, Falmouth, ME 04105
MLS# 1683817Listed by: LANDMARK REALTY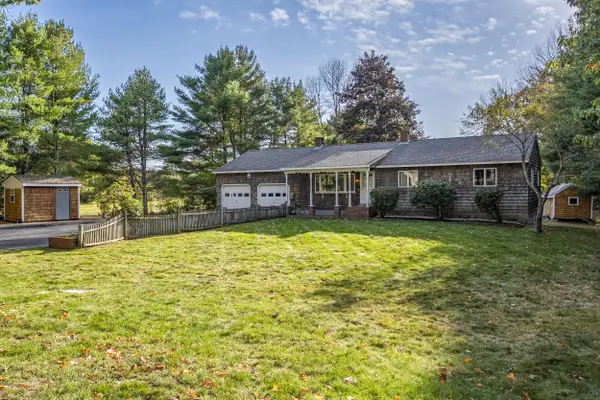 $649,000Active3 beds 2 baths2,424 sq. ft.
268 Falmouth Road, Falmouth, ME 04105
MLS# 1683736Listed by: THE FLAHERTY GROUP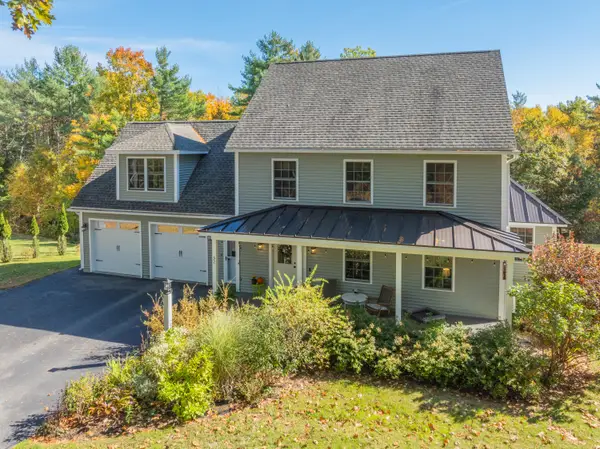 $975,000Active Under Contract4 beds 3 baths2,717 sq. ft.
52 Hardy Road, Falmouth, ME 04105
MLS# 1683742Listed by: LANDMARK REALTY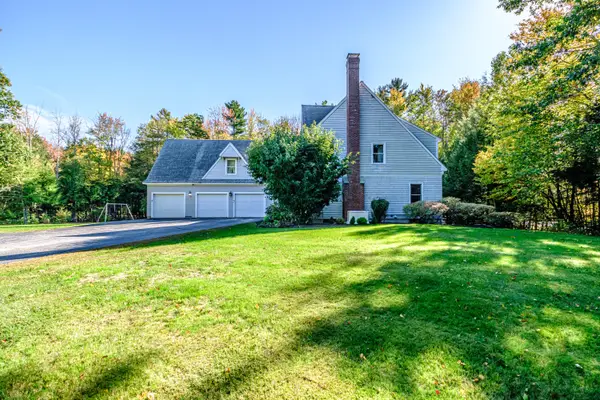 $1,299,900Active4 beds 4 baths3,705 sq. ft.
5 Terison Drive, Falmouth, ME 04105
MLS# 1683691Listed by: LANDMARK REALTY


Protect your home and budget from life's surprises with an Assurant Home Warranty, backed by a partner that supports you through every step of homeownership. Explore Plans.
©2026 Century 21 Real Estate LLC. All rights reserved. CENTURY 21®, the CENTURY 21 Logo and C21® are service marks owned by Century 21 Real Estate LLC. Century 21 Real Estate LLC fully supports the principles of the Fair Housing Act and the Equal Opportunity Act. Each office is independently owned and operated. Listing information is deemed reliable but not guaranteed accurate.