
362 Gray Road, Falmouth, ME 04105
Local realty services provided by:CENTURY 21 Barbara Patterson
362 Gray Road,Falmouth, ME 04105
$579,900
- 3 Beds
- 2 Baths
- 1,578 sq. ft.
- Single family
- Active
Office: greater portland realty
MLS#:1681398
Source:ME_MREIS
Price summary
- Price:$579,900
- Price per sq. ft.:$367.49
About this home
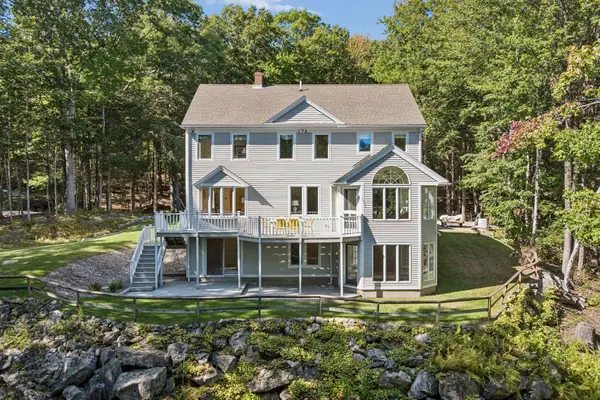
Falmouth Cape with 3-car garage on 1.8 Acres! Don't miss this charming 3 bedroom, 2 full bath New England Cape. Spanning 1,578 sf, this home features a convenient first floor bedroom and a full, unfinished walk-out basement. Outdoor highlights include an expansive entertaining deck, a built-in 9x24 kennel and a 30x36 3-car garage with a paved driveway for plenty of vehicles. Equipped with a 20 KW-Whole House generator for total peace of mind. New updates include a brand new leachfield, new radon water and air systems and roof. Offering an extensive backyard with shed/chicken coop. Nestled back from the road just minutes from the Maine Turnpike, shopping and the school campus.
Contact an agent
Home facts
- Year built:1900
- Listing ID #:1681398
- Updated:September 21, 2026 at 06:50 PM
Rooms and interior
- Bedrooms:3
- Total bathrooms:2
- Full bathrooms:2
- Rooms Total:7
- Flooring:Ceramic Tile, Engineered Hardwood, Laminate
- Bathrooms Description:Bathtub
- Kitchen Description:Dishwasher, Electric Range, Microwave, Refrigerator, Trash Compactor
- Bedroom Description:1st Floor Bedroom
- Basement Description:Interior Entry, Unfinished, Walk-Out Access
- Living area:1,578 sq. ft.
Heating and cooling
- Cooling:Wall Units
- Heating:Baseboard, Heating, Hot Water, K-1/Kerosene, Oil, Propane, Space Heater
Structure and exterior
- Roof:Shingle
- Year built:1900
- Building area:1,578 sq. ft.
- Lot area:1.84 Acres
- Lot Features:Landscaped, Near Turnpike/Interstate, Wooded
- Architectural Style:Cape Cod, New Englander
- Construction Materials:Clapboard, Wood Frame, Wood Siding
- Exterior Features:Deck, Porch
- Foundation Description:Poured Concrete
Utilities
- Water:Well
- Sewer:Private Sewer
Finances and disclosures
- Price:$579,900
- Price per sq. ft.:$367.49
- Tax amount:$6,421 (2025)
Features and amenities
- Appliances:Dishwasher, Electric Range, Microwave, Refrigerator, Trash Compactor
Parking
- Parking description:5 - 10 Spaces, Attached Garage, Garage Door Opener, Inside Entrance, Paved
- Garage:Yes
- Garage spaces:3
 MREIS Multiple Listing Service™ systemListing data is derived in whole or in part from the Maine IDX & is for consumers' personal, noncommercial use only. Dimensions are approximate and not guaranteed. All data should be independently verified. © 2026 Maine Real Estate Information System, Inc. All Rights Reserved ME_MREIS Member Broker: Gerard Tatlock
 New listings near 362 Gray Road
- Coming Soon
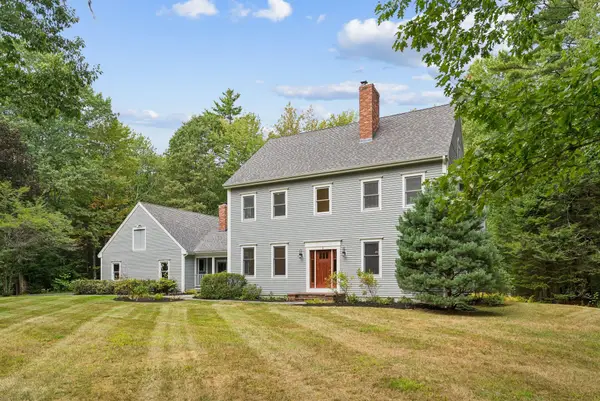 $1,225,000Coming Soon4 beds 3 baths2,962 sq. ft.
9 Stormy Brook Road, Falmouth, ME 04105
MLS# 1681248Listed by: RE/MAX BY THE BAY - Coming Soon
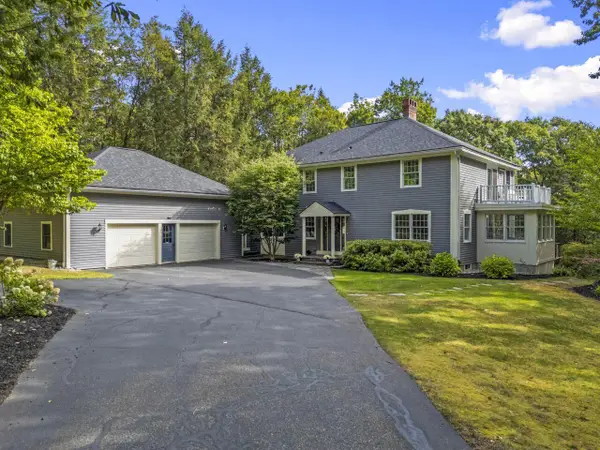 $949,000Coming Soon4 beds 3 baths3,680 sq. ft.
8 Fox Run Road, Falmouth, ME 04105
MLS# 1681188Listed by: SIGNATURE HOMES REAL ESTATE GROUP, LLC - New
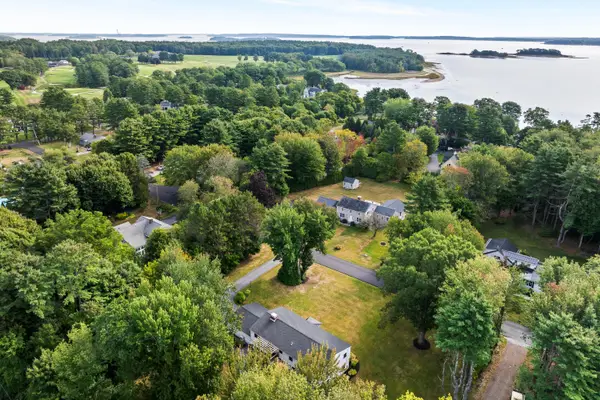 $1,450,000Active4 beds 3 baths3,272 sq. ft.
56 Carroll Street, Falmouth, ME 04105
MLS# 1681257Listed by: LEGACY PROPERTIES SOTHEBY'S INTERNATIONAL REALTY - New
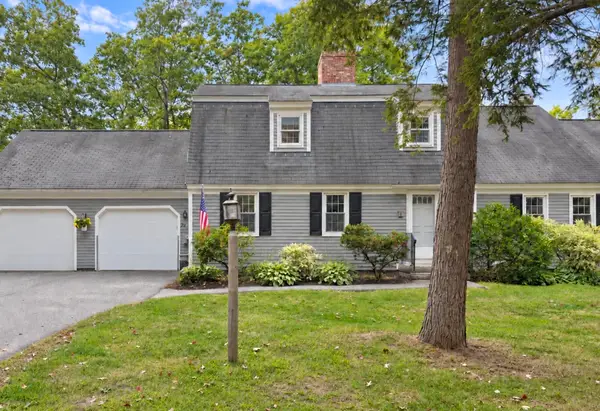 $719,000Active3 beds 2 baths1,737 sq. ft.
78 Applegate Lane #78, Falmouth, ME 04105
MLS# 1681005Listed by: RE/MAX BY THE BAY - New
 $2,200,000Active4 beds 4 baths4,138 sq. ft.
14 Casparius Farm Lane, Falmouth, ME 04105
MLS# 1680883Listed by: LEGACY PROPERTIES SOTHEBY'S INTERNATIONAL REALTY  $1,249,000Active Under Contract3 beds 3 baths3,709 sq. ft.
11 Ashwood Lane #11, Falmouth, ME 04105
MLS# 1680832Listed by: REAL BROKER- New
 $899,000Active4 beds 3 baths3,208 sq. ft.
10 Grist Mill Road, Falmouth, ME 04105
MLS# 1680844Listed by: REAL BROKER - New
 $378,000Active2 beds 2 baths
7 Marshall Drive #2, Falmouth, ME 04105
MLS# 1680516Listed by: PORTSIDE REAL ESTATE GROUP - New
 $779,900Active2 beds 2 baths1,240 sq. ft.
267 U.s. Route 1 #304, Falmouth, ME 04105
MLS# 1680492Listed by: VITALIUS REAL ESTATE GROUP, LLC


Protect your home and budget from life's surprises with an Assurant Home Warranty, backed by a partner that supports you through every step of homeownership. Explore Plans.
©2026 Century 21 Real Estate LLC. All rights reserved. CENTURY 21®, the CENTURY 21 Logo and C21® are service marks owned by Century 21 Real Estate LLC. Century 21 Real Estate LLC fully supports the principles of the Fair Housing Act and the Equal Opportunity Act. Each office is independently owned and operated. Listing information is deemed reliable but not guaranteed accurate.