
464 Gray Road, Falmouth, ME 04105
Local realty services provided by:CENTURY 21 Barbara Patterson
464 Gray Road,Falmouth, ME 04105
$779,995
- 4 Beds
- 2 Baths
- 1,719 sq. ft.
- Single family
- Active
Upcoming open houses
- Sun, Aug 0209:00 am - 11:00 am
Office: rockstar real estate
MLS#:1673865
Source:ME_MREIS
Price summary
- Price:$779,995
- Price per sq. ft.:$453.75
About this home
OPEN HOUSE: SUNDAY 8/2 from 9AM to 11AM
Uncover the untapped potential of this delightful Falmouth property--a genuine gem waiting for your creative touch. Seize the opportunity to own this 4-bedroom, 2-bathroom home featuring 10 rooms and a Buderus boiler that is only 5 years old. Newer roof, all new MECHANICALS; hot water heat pump, a whole-house water filtration system, a radon mitigation system, a water pump, and a sump pump. NEW 400 amp underground service - 200amps to house, completely rewired, LED recessed lighting, all NEW plumbing fixtures, and updated kitchen equipped with new SS appliances.
Situated on one acre, this mature property provides numerous private and public spaces. It includes 2 curb cuts, a dedicated parking lot for 3 vehicles with potential for circle drive plus additional parking in the barn, extensive perennial landscaping, an English garden, a grass tennis court (over clay), garden areas, and edible fruits.
The property also features a 7-person Master Spa twilight hot tub, a 3-person sauna, a new electric snow blower, and a DeWalt electric assist push mower.
At the heart of the property is a remarkable 2 story TIMBER FRAME barn, exuding character and offering limitless possibilities for use as a workshop, studio, or entertainment venue.
In excellent condition, features a lofted second story and a 9' x 12' entry bay.
200amp service to barn powered by 15kW solar system on new barn roof. Solar system currently provides ALL annual power for house and barn.
Step outside and envision spending afternoons revitalizing the once-stunning patio area and flowerbeds, transforming the yard into a private garden sanctuary.
With expansive pastoral views & a highly sought-after location, whether you are captivated by the historic barn or the potential to create something truly unique, you will not want to overlook this property. It also has the potential to be easily converted into a 2-unit dwelling....
Contact an agent
Home facts
- Year built:1890
- Listing ID #:1673865
- Updated:July 30, 2026 at 07:59 PM
Rooms and interior
- Bedrooms:4
- Total bathrooms:2
- Full bathrooms:2
- Rooms Total:10
- Flooring:Engineered Hardwood, Hardwood, Linoleum
- Bathrooms Description:Shower
- Kitchen Description:Dishwasher, Electric Range, Microwave, Refrigerator
- Basement Description:Bulkhead, Crawl Space, Full, Interior Entry
- Living area:1,719 sq. ft.
Heating and cooling
- Cooling:Window Unit (s)
- Heating:Baseboard, Electric, Heating, Hot Water, Oil, Propane, Radiant
Structure and exterior
- Roof:Pitched, Shingle
- Year built:1890
- Building area:1,719 sq. ft.
- Lot area:1.05 Acres
- Lot Features:Landscaped, Level, Near Shopping, Open Lot, Wooded
- Architectural Style:Farmhouse
- Construction Materials:Clapboard, Wood Frame
- Exterior Features:Deck
- Foundation Description:Brick/Mortar, Granite, Stone
Utilities
- Water:Private, Well
- Sewer:Private Sewer, Septic Design Available
Finances and disclosures
- Price:$779,995
- Price per sq. ft.:$453.75
- Tax amount:$6,076 (2025)
Features and amenities
- Appliances:Dishwasher, Dryer, Electric Range, Microwave, Refrigerator, Washer
- Laundry features:Dryer, Main Level, Washer
- Amenities:Storage
Parking
- Parking description:5 - 10 Spaces, Detached, On Site, Paved
- Garage:Yes
- Garage spaces:1
 MREIS Multiple Listing Service™ systemListing data is derived in whole or in part from the Maine IDX & is for consumers' personal, noncommercial use only. Dimensions are approximate and not guaranteed. All data should be independently verified. © 2026 Maine Real Estate Information System, Inc. All Rights Reserved
New listings near 464 Gray Road
- Open Sat, 1:30 to 3:30pmNew
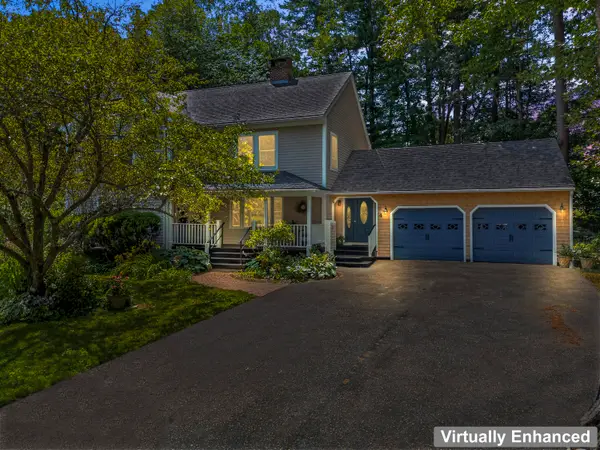 $999,995Active4 beds 3 baths2,312 sq. ft.
4 Pleasant Hill Road, Falmouth, ME 04105
MLS# 1674017Listed by: ROCKSTAR REAL ESTATE  $1,295,000Active Under Contract4 beds 4 baths4,117 sq. ft.
1 Surrey Lane, Falmouth, ME 04105
MLS# 1674002Listed by: KELLER WILLIAMS REALTY- New
 $5,150,000Active5 beds 6 baths4,678 sq. ft.
13 Foreside Road, Falmouth, ME 04105
MLS# 1673790Listed by: LEGACY PROPERTIES SOTHEBY'S INTERNATIONAL REALTY - Open Sat, 1 to 2:30pmNew
 $525,000Active2 beds 1 baths1,428 sq. ft.
93 Rockaway Road, Falmouth, ME 04105
MLS# 1673755Listed by: PORTSIDE REAL ESTATE GROUP - New
 $439,000Active-- beds -- baths2,250 sq. ft.
44 Allen Avenue Extension, Falmouth, ME 04105
MLS# 1673382Listed by: KELLER WILLIAMS REALTY - New
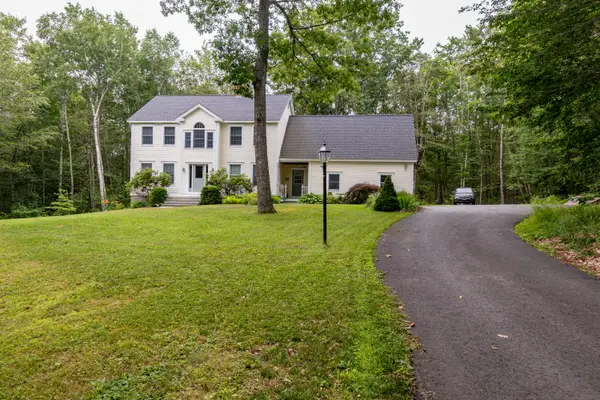 $890,000Active4 beds 3 baths3,268 sq. ft.
2 Summit Terrace, Falmouth, ME 04105
MLS# 1673104Listed by: PLOWMAN REALTY GROUP  $1,850,000Pending3 beds 2 baths2,218 sq. ft.
10 Bay Shore Drive, Falmouth, ME 04105
MLS# 1672772Listed by: LEGACY PROPERTIES SOTHEBY'S INTERNATIONAL REALTY- Open Sun, 2 to 4pmNew
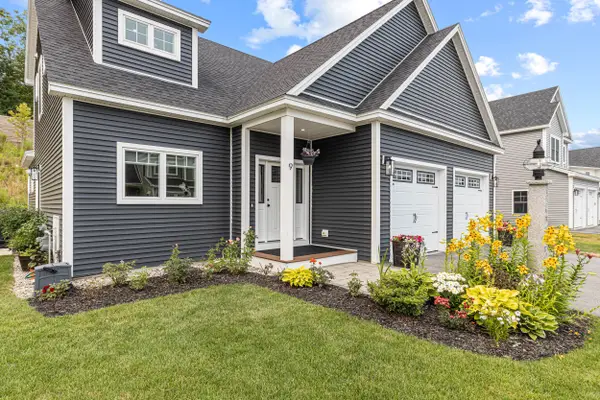 $899,000Active3 beds 4 baths2,263 sq. ft.
9 Waxwing Lane #48, Falmouth, ME 04105
MLS# 1672715Listed by: KELLER WILLIAMS REALTY 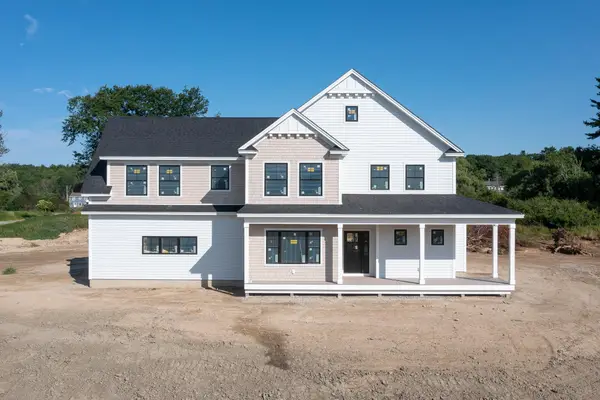 $2,095,000Active4 beds 4 baths3,900 sq. ft.
Lot 1 Acadia Drive, Falmouth, ME 04105
MLS# 1672363Listed by: LEGACY PROPERTIES SOTHEBY'S INTERNATIONAL REALTY


Protect your home and budget from life's surprises with an Assurant Home Warranty, backed by a partner that supports you through every step of homeownership. Explore Plans.
©2026 Century 21 Real Estate LLC. All rights reserved. CENTURY 21®, the CENTURY 21 Logo and C21® are service marks owned by Century 21 Real Estate LLC. Century 21 Real Estate LLC fully supports the principles of the Fair Housing Act and the Equal Opportunity Act. Each office is independently owned and operated. Listing information is deemed reliable but not guaranteed accurate.