105 Shepherds Lane, Farmington, ME 04938
Local realty services provided by:CENTURY 21 Barbara Patterson
Office: keller williams realty
MLS#:1673942
Source:ME_MREIS
Price summary
- Price:$584,000
- Price per sq. ft.:$370.79
About this home
Welcome to 105 Shepherds Lane in Farmington, Maine! This exceptional 2015 ranch offers the convenience of one-level living, quality craftsmanship, and a beautiful 5.15-acre setting just minutes from downtown Farmington. Meticulously maintained and truly move-in ready, this 3-bedroom, 2-bath home features 1,575 square feet of thoughtfully designed living space with hardwood floors throughout, granite countertops, and an open-concept layout. The spacious primary suite includes a private bath and walk-in closet, while two additional bedrooms provide plenty of space for family, guests, or a home office. Enjoy year-round comfort with an attached heated garage offering direct entry into the home, as well as the peace of mind provided by a whole-house generator. Step outside to the covered, screened-in back deck--an ideal space for entertaining or relaxing in every season. After a long day, unwind in the hot tub while taking in the peaceful surroundings and, on clear Maine nights, spectacular stargazing right from your own backyard. A full unfinished basement provides excellent storage and endless possibilities for future expansion, a workshop, home gym, or recreation room. Horse lovers and hobby farmers will appreciate the impressive barn complete with power, water, three stalls, hay storage, and fenced pasture, making this property ready for your equestrian pursuits or small farm operation. Conveniently located near shopping, restaurants, the University of Maine at Farmington, Franklin Memorial Hospital, and all the amenities of downtown, this property also offers easy access to skiing at Sugarloaf or Saddleback, hiking, fishing, boating, ATV and snowmobile trails, and countless outdoor recreation opportunities throughout Western Maine. Whether you're searching for a horse property, hobby farm, or simply a newer ranch with acreage, this meticulously cared for home offers the perfect combination of comfort, functionality, and the Maine lifestyle....
Contact an agent
Home facts
- Year built:2015
- Listing ID #:1673942
- Updated:September 13, 2026 at 10:25 AM
Rooms and interior
- Bedrooms:3
- Total bathrooms:2
- Full bathrooms:2
- Rooms Total:5
- Flooring:Wood
- Bathrooms Description:Bathtub, Shower
- Kitchen Description:Dishwasher, Gas Range, Refrigerator
- Bedroom Description:1st Floor Bedroom, 1st Floor Primary Bedroom w/Bath, Primary Bedroom w/Bath
- Basement Description:Daylight, Full, Interior Entry, Unfinished, Walk-Out Access
- Living area:1,575 sq. ft.
Heating and cooling
- Heating:Baseboard, Direct Vent Furnace, Heating, Hot Water, Propane, Radiator
Structure and exterior
- Roof:Pitched, Shingle
- Year built:2015
- Building area:1,575 sq. ft.
- Lot area:5.15 Acres
- Lot Features:Farm, Landscaped, Near Country Club, Near Golf Course, Near Public Beach, Near Shopping, Near Town, Open Lot, Pasture, Rolling Slope, Rural
- Architectural Style:Cape Cod
- Construction Materials:Vinyl Siding, Wood Frame
- Exterior Features:Glassed-in Porch, Porch-Screened
- Foundation Description:Poured Concrete
- Levels:Multi Level
Utilities
- Water:Private
- Sewer:Private Sewer
Finances and disclosures
- Price:$584,000
- Price per sq. ft.:$370.79
- Tax amount:$4,663 (2025)
Features and amenities
- Appliances:Dishwasher, Dryer, Gas Range, Refrigerator, Tankless Water Heater, Washer
- Laundry features:Dryer, Main Level, Washer
- Amenities:Storage, Walk-In Closet(s)
- Pool features:Above Ground
Parking
- Parking description:5 - 10 Spaces, Attached Garage, Common, Garage Door Opener, Gravel, Heated garage, Inside Entrance, On Site, Storage
- Garage:Yes
- Garage spaces:1
 MREIS Multiple Listing Service™ systemListing data is derived in whole or in part from the Maine IDX & is for consumers' personal, noncommercial use only. Dimensions are approximate and not guaranteed. All data should be independently verified. © 2026 Maine Real Estate Information System, Inc. All Rights Reserved ME_MREIS Member Broker: Gerard Tatlock
 New listings near 105 Shepherds Lane
- New
 $260,000Active123.67 Acres
Lot 23 Holley Road, Farmington, ME 04938
MLS# 1680229Listed by: COLDWELL BANKER SANDY RIVER REALTY - New
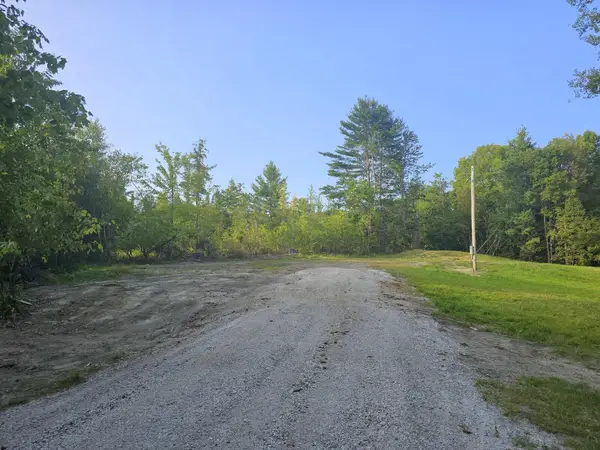 $65,000Active0.46 Acres
836 Farmington Falls Road, Farmington, ME 04938
MLS# 1679966Listed by: COLDWELL BANKER SANDY RIVER REALTY - New
 $29,999Active2.03 Acres
MR7 L10-8 Osborne Road, Farmington, ME 04938
MLS# 1679999Listed by: KELLER WILLIAMS REALTY - New
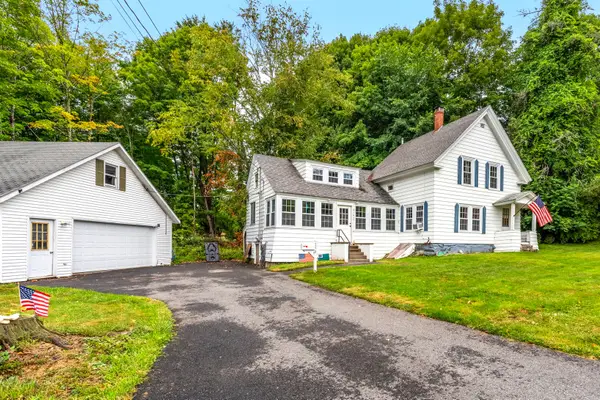 $249,900Active3 beds 1 baths1,392 sq. ft.
210 Middle Street, Farmington, ME 04938
MLS# 1679483Listed by: ALLIED REALTY - New
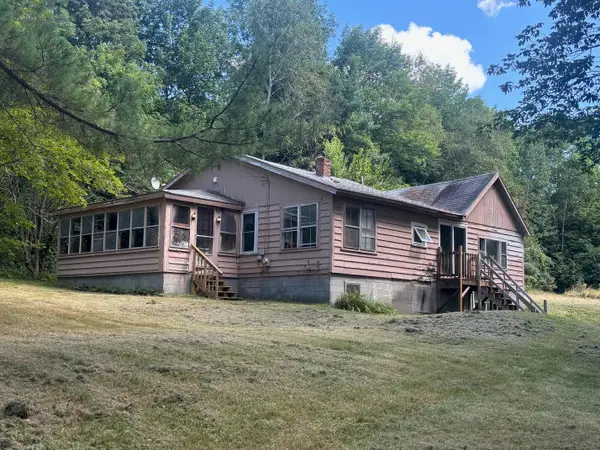 $89,900Active3 beds 1 baths1,600 sq. ft.
349 Bailey Hill Road, Farmington, ME 04938
MLS# 1678897Listed by: BROOKEWOOD REALTY  $129,900Active3 beds 1 baths850 sq. ft.
463 Clover Mill Road, Farmington, ME 04938
MLS# 1678665Listed by: COLDWELL BANKER SANDY RIVER REALTY $155,000Active3 beds 2 baths1,500 sq. ft.
111 Rosewood Drive, Farmington, ME 04938
MLS# 1678501Listed by: COLDWELL BANKER SANDY RIVER REALTY $359,000Active3 beds 2 baths1,400 sq. ft.
241 New Vineyard Road, Farmington, ME 04938
MLS# 1678338Listed by: PALMER REALTY GROUP
 $89,900Active3 beds 2 baths
115 Dutch Drive, Farmington, ME 04938
MLS# 1678147Listed by: CENTURY 21 NASON REALTY $250,000Active46 Acres
R10-067 Town Farm Road, Farmington, ME 04938
MLS# 1677911Listed by: ALLIED REALTY


Protect your home and budget from life's surprises with an Assurant Home Warranty, backed by a partner that supports you through every step of homeownership. Explore Plans.
©2026 Century 21 Real Estate LLC. All rights reserved. CENTURY 21®, the CENTURY 21 Logo and C21® are service marks owned by Century 21 Real Estate LLC. Century 21 Real Estate LLC fully supports the principles of the Fair Housing Act and the Equal Opportunity Act. Each office is independently owned and operated. Listing information is deemed reliable but not guaranteed accurate.