
122 Meadow Lane, Farmington, ME 04938
Local realty services provided by:CENTURY 21 Nason Realty, Inc.
122 Meadow Lane,Farmington, ME 04938
$275,000
- 3 Beds
- 2 Baths
- 1,518 sq. ft.
- Single family
- Active
Office: allied realty
MLS#:1686368
Source:ME_MREIS
Price summary
- Price:$275,000
- Price per sq. ft.:$181.16
About this home
Open House this Sunday, November 1st from 2-4:30PM! Treat yourself to this classic Cape style home perfectly located on a quiet cul-de-sac in the heart of Farmington. What an ideal layout, with a main floor bedroom and full bathroom, plus two bedrooms and full bath upstairs. Large bonus area in basement perfect for a den or play room. Deck off of the dining room makes for peak grilling and entertaining opportunities. Equipped with a 10 by 12 shed to easily house your outdoor accessories. Serenely abuts wildlife conservation land with seasonal brook along 2 sides of property. Close to it all: hospital, shopping, dining, Mt. Blue schools, UMF campus, Titcomb Mountain and more. Come see how this one checks all the boxes this Sunday from 2-4:30.
Contact an agent
Home facts
- Year built:1988
- Listing ID #:1686368
- Updated:October 31, 2026 at 10:33 AM
Rooms and interior
- Bedrooms:3
- Total bathrooms:2
- Full bathrooms:2
- Rooms Total:7
- Flooring:Carpet, Linoleum, Vinyl
- Bathrooms Description:Bathtub, Shower
- Kitchen Description:Dishwasher, Electric Range, Microwave, Refrigerator
- Bedroom Description:1st Floor Bedroom, 1st Floor Primary Bedroom w/Bath
- Basement Description:Bulkhead, Finished, Full, Interior Entry, Unfinished
- Living area:1,518 sq. ft.
Heating and cooling
- Heating:Forced Air, Heating, Oil
Structure and exterior
- Roof:Shingle
- Year built:1988
- Building area:1,518 sq. ft.
- Lot area:0.63 Acres
- Lot Features:Abuts Conservation, Cul-De-Sac, Level, Near Shopping, Near Town, Neighborhood, Rural, Subdivided, Wooded
- Architectural Style:Cape Cod
- Construction Materials:Vinyl Siding, Wood Frame
- Exterior Features:Deck
- Foundation Description:Poured Concrete
Utilities
- Water:Public
- Sewer:Public Sewer
Finances and disclosures
- Price:$275,000
- Price per sq. ft.:$181.16
- Tax amount:$2,098 (2025)
Features and amenities
- Appliances:Dishwasher, Dryer, Electric Range, Microwave, Refrigerator
- Laundry features:Dryer, Washer Hookup
- Amenities:Storage
Parking
- Parking description:1 - 4 Spaces, Off street, On Site, Paved
 MREIS Multiple Listing Service™ systemListing data is derived in whole or in part from the Maine IDX & is for consumers' personal, noncommercial use only. Dimensions are approximate and not guaranteed. All data should be independently verified. © 2026 Maine Real Estate Information System, Inc. All Rights Reserved ME_MREIS Member Broker: Barton Stevens
New listings near 122 Meadow Lane
- New
 $349,000Active2 beds 2 baths1,664 sq. ft.
121 Johnson Heights, Farmington, ME 04938
MLS# 1685952Listed by: ALLIED REALTY - New
 $275,000Active2 beds 4 baths1,250 sq. ft.
157 S Croswell Road S #157, Farmington, ME 04938
MLS# 1685957Listed by: HARRIS REAL ESTATE - New
 $60,000Active2.48 Acres
M 5-L30-1 Seamon Road, Farmington, ME 04938
MLS# 1685241Listed by: ALLIED REALTY 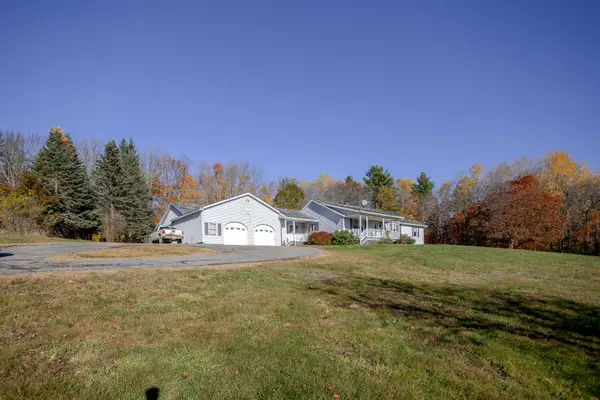 $350,000Active Under Contract3 beds 2 baths3,062 sq. ft.
183 Town Farm Road, Farmington, ME 04938
MLS# 1685123Listed by: COLDWELL BANKER SANDY RIVER REALTY $283,000Active2 beds 1 baths1,120 sq. ft.
140 Stanwood Park Circle, Farmington, ME 04938
MLS# 1684770Listed by: PORTSIDE REAL ESTATE GROUP $396,000Active3 beds 2 baths1,712 sq. ft.
113 Weeks Mills Road, Farmington, ME 04938
MLS# 1684551Listed by: COLDWELL BANKER SANDY RIVER REALTY $350,000Active4 beds 3 baths2,592 sq. ft.
110 Main Street, Farmington, ME 04938
MLS# 1684327Listed by: COLDWELL BANKER SANDY RIVER REALTY $700,000Active3 beds 1 baths2,000 sq. ft.
414 Farmington Falls Road, Farmington, ME 04938
MLS# 1683887Listed by: REAL ESTATE 2000 ME/NH $310,000Active3 beds 2 baths1,378 sq. ft.
115 Meadow Lane, Farmington, ME 04938
MLS# 1683635Listed by: ALLIED REALTY


Protect your home and budget from life's surprises with an Assurant Home Warranty, backed by a partner that supports you through every step of homeownership. Explore Plans.
©2026 Century 21 Real Estate LLC. All rights reserved. CENTURY 21®, the CENTURY 21 Logo and C21® are service marks owned by Century 21 Real Estate LLC. Century 21 Real Estate LLC fully supports the principles of the Fair Housing Act and the Equal Opportunity Act. Each office is independently owned and operated. Listing information is deemed reliable but not guaranteed accurate.