
140 Stone Hill Road, Farmington, ME 04938
Local realty services provided by:CENTURY 21 North East
140 Stone Hill Road,Farmington, ME 04938
$460,000
- 3 Beds
- 2 Baths
- 1,400 sq. ft.
- Single family
- Active
Office: portside real estate group
MLS#:1680404
Source:ME_MREIS
Price summary
- Price:$460,000
- Price per sq. ft.:$328.57
About this home
Welcome to 140 Stone Hill Road — a beautiful 2021-built ranch offering modern comfort, quality finishes, and an easy-to-maintain lifestyle in a great Farmington neighborhood. This thoughtfully designed home features an open-concept layout that creates a comfortable flow between the living, dining, and kitchen areas. The kitchen is both stylish and functional, with custom cabinetry, quartz conglomerate countertops, and stainless steel appliances. Radiant heat provides cozy, even warmth throughout the home, while heat pumps offer efficient heating and cooling for year-round comfort. A spacious two-car garage adds convenience and plenty of room for vehicles, storage, or outdoor gear. Step outside and enjoy the inviting covered front porch, the perfect spot to relax and enjoy your morning coffee or unwind at the end of the day. The large yard has been thoughtfully landscaped and offers plenty of space for outdoor activities, gardening, entertaining, or simply enjoying the peaceful surroundings. Another wonderful feature is the property's connection to walking trails, making it easy to enjoy the outdoors right from your doorstep. Situated in a great neighborhood and just minutes from downtown Farmington, you'll have easy access to local shops, restaurants, schools, the University of Maine at Farmington, and everyday amenities, while still enjoying the feel of a quiet residential setting. Farmington is a vibrant Western Maine community known for its outdoor recreation, charming downtown, and four-season lifestyle. With nearby trails, Titcomb Mountain, and numerous opportunities for hiking, biking, skiing, snowshoeing, and other outdoor activities, there's always something to enjoy. 140 Stone Hill Road is an easy-to-maintain home that offers the best of comfortable modern living and the outdoor lifestyle Farmington is known for....
Contact an agent
Home facts
- Year built:2021
- Listing ID #:1680404
- Updated:September 14, 2026 at 02:51 AM
Rooms and interior
- Bedrooms:3
- Total bathrooms:2
- Full bathrooms:2
- Rooms Total:5
- Flooring:Vinyl
- Bathrooms Description:Shower
- Kitchen Description:Dishwasher, Electric Range, Microwave, Refrigerator
- Bedroom Description:1st Floor Bedroom, 1st Floor Primary Bedroom w/Bath
- Basement Description:Bulkhead, Full, Interior Entry, Unfinished
- Living area:1,400 sq. ft.
Heating and cooling
- Heating:Heat Pump, Heating, Propane, Radiant
Structure and exterior
- Roof:Shingle
- Year built:2021
- Building area:1,400 sq. ft.
- Lot area:0.9 Acres
- Lot Features:Landscaped, Level, Near Shopping, Near Town, Neighborhood, Open Lot, Subdivided, Wooded
- Architectural Style:Ranch
- Construction Materials:Vinyl Siding, Wood Frame
- Foundation Description:Poured Concrete
Utilities
- Water:Public
- Sewer:Public Sewer
Finances and disclosures
- Price:$460,000
- Price per sq. ft.:$328.57
- Tax amount:$4,749 (2025)
Features and amenities
- Appliances:Dishwasher, Dryer, Electric Range, Microwave, Refrigerator, Washer
- Laundry features:Dryer, Main Level, Washer
- Amenities:Storage
Parking
- Parking description:5 - 10 Spaces, Attached Garage, Garage Door Opener, Inside Entrance, Paved
- Garage:Yes
- Garage spaces:2
 MREIS Multiple Listing Service™ systemListing data is derived in whole or in part from the Maine IDX & is for consumers' personal, noncommercial use only. Dimensions are approximate and not guaranteed. All data should be independently verified. © 2026 Maine Real Estate Information System, Inc. All Rights Reserved ME_MREIS Member Broker: Jim D’Amico
New listings near 140 Stone Hill Road
- New
 $364,500Active3 beds 3 baths1,660 sq. ft.
214 Seminole Drive, Farmington, ME 04938
MLS# 1680415Listed by: BERKSHIRE HATHAWAY HOMESERVICES NORTHEAST REAL ESTATE - New
 $260,000Active123.67 Acres
Lot 23 Holley Road, Farmington, ME 04938
MLS# 1680229Listed by: COLDWELL BANKER SANDY RIVER REALTY - New
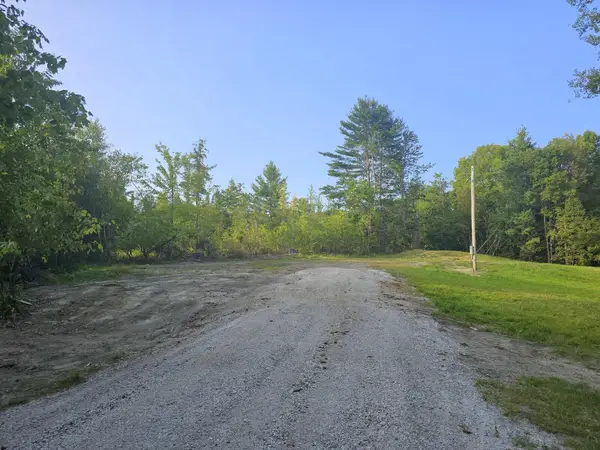 $65,000Active0.46 Acres
836 Farmington Falls Road, Farmington, ME 04938
MLS# 1679966Listed by: COLDWELL BANKER SANDY RIVER REALTY - New
 $29,999Active2.03 Acres
MR7 L10-8 Osborne Road, Farmington, ME 04938
MLS# 1679999Listed by: KELLER WILLIAMS REALTY - New
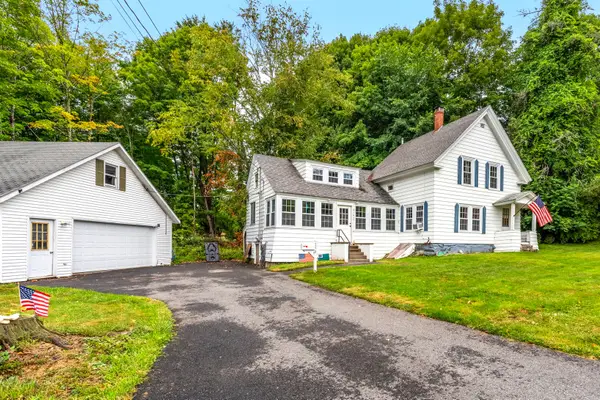 $249,900Active3 beds 1 baths1,392 sq. ft.
210 Middle Street, Farmington, ME 04938
MLS# 1679483Listed by: ALLIED REALTY 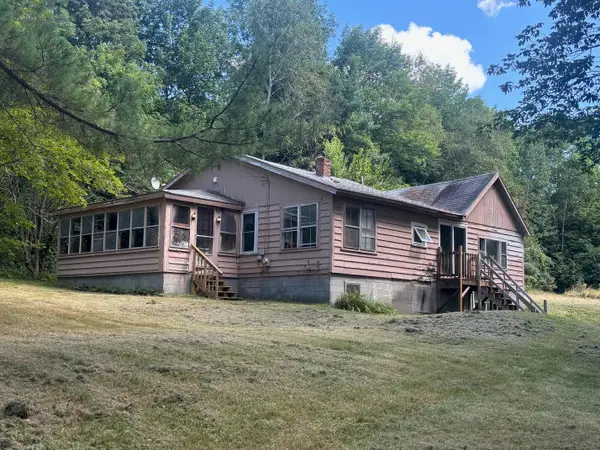 $89,900Active3 beds 1 baths1,600 sq. ft.
349 Bailey Hill Road, Farmington, ME 04938
MLS# 1678897Listed by: BROOKEWOOD REALTY $129,900Active3 beds 1 baths850 sq. ft.
463 Clover Mill Road, Farmington, ME 04938
MLS# 1678665Listed by: COLDWELL BANKER SANDY RIVER REALTY $155,000Active3 beds 2 baths1,500 sq. ft.
111 Rosewood Drive, Farmington, ME 04938
MLS# 1678501Listed by: COLDWELL BANKER SANDY RIVER REALTY $359,000Active3 beds 2 baths1,400 sq. ft.
241 New Vineyard Road, Farmington, ME 04938
MLS# 1678338Listed by: PALMER REALTY GROUP


Protect your home and budget from life's surprises with an Assurant Home Warranty, backed by a partner that supports you through every step of homeownership. Explore Plans.
©2026 Century 21 Real Estate LLC. All rights reserved. CENTURY 21®, the CENTURY 21 Logo and C21® are service marks owned by Century 21 Real Estate LLC. Century 21 Real Estate LLC fully supports the principles of the Fair Housing Act and the Equal Opportunity Act. Each office is independently owned and operated. Listing information is deemed reliable but not guaranteed accurate.