
327 Sandy River Road, Fayette, ME 04349
Local realty services provided by:CENTURY 21 Nason Realty, Inc.
Office: century 21 nason realty
MLS#:1680277
Source:ME_MREIS
Price summary
- Price:$299,000
- Price per sq. ft.:$296.63
About this home
Nestled in a tranquil setting with 100+/- feet of water frontage on David Pond, this charming 3-bedroom, 1-bath camp is a hidden gem, offering a perfect escape. With private water and sewer, you can immerse yourself in nature without sacrificing comfort. Property also offers a one car garage and plenty of space for guests to park, and with a newer paved driveway...doesn't get much better! Comes with a dock, outside screen room and most furnishings can stay! Come take a peek at your new camp, where new memories await !
Contact an agent
Home facts
- Year built:1950
- Listing ID #:1680277
- Updated:September 12, 2026 at 10:34 AM
Rooms and interior
- Bedrooms:3
- Total bathrooms:1
- Full bathrooms:1
- Rooms Total:7
- Flooring:Carpet, Linoleum
- Bathrooms Description:Bathtub, Shower
- Kitchen Description:Electric Range, Refrigerator
- Bedroom Description:1st Floor Bedroom
- Basement Description:Crawl Space
- Living area:1,008 sq. ft.
Heating and cooling
- Cooling:Wall Units
- Heating:Heating
Structure and exterior
- Roof:Shingle
- Year built:1950
- Building area:1,008 sq. ft.
- Lot area:0.55 Acres
- Lot Features:Landscaped, Open Lot, Rolling Slope, Rural, Wooded
- Architectural Style:Camp, Ranch
- Construction Materials:Shingle Siding, Wood Frame, Wood Siding
- Exterior Features:Porch-Screened
- Foundation Description:Pillar/Post/Pier
Utilities
- Water:Private, Well
- Sewer:Private Sewer, Septic Tank
Finances and disclosures
- Price:$299,000
- Price per sq. ft.:$296.63
- Tax amount:$3,307 (2024)
Features and amenities
- Appliances:Dryer, Electric Range, Refrigerator, Washer
- Laundry features:Dryer, Main Level, Washer
- Amenities:Storage
Parking
- Parking description:1 - 4 Spaces, Paved
- Garage:Yes
- Garage spaces:1
 MREIS Multiple Listing Service™ systemListing data is derived in whole or in part from the Maine IDX & is for consumers' personal, noncommercial use only. Dimensions are approximate and not guaranteed. All data should be independently verified. © 2026 Maine Real Estate Information System, Inc. All Rights Reserved ME_MREIS Member Broker: Barton Stevens
New listings near 327 Sandy River Road
 $550,000Active4 beds 3 baths1,716 sq. ft.
3381 Main Street, Fayette, ME 04349
MLS# 1676525Listed by: COLDWELL BANKER REALTY $499,000Pending3 beds 2 baths1,428 sq. ft.
54 Rocky Lane, Fayette, ME 04349
MLS# 1676198Listed by: PORTSIDE REAL ESTATE GROUP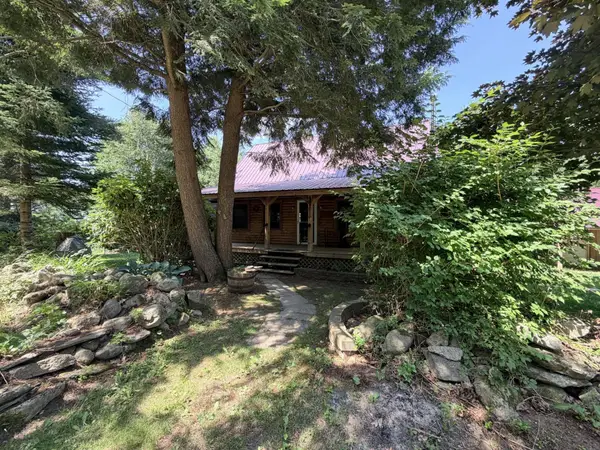 $339,900Active3 beds 1 baths1,503 sq. ft.
111 Gile Road, Fayette, ME 04349
MLS# 1668588Listed by: BETTER HOMES & GARDENS REAL ESTATE/THE MASIELLO GROUP $595,000Active3 beds 3 baths2,552 sq. ft.
280 Lovejoy Shores Drive, Fayette, ME 04349
MLS# 1668243Listed by: PORTSIDE REAL ESTATE GROUP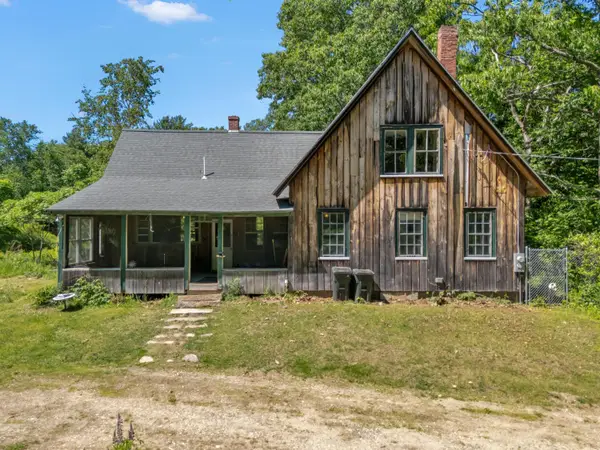 $475,000Active3 beds 2 baths1,152 sq. ft.
150 Knox Hill Road, Fayette, ME 04349
MLS# 1667347Listed by: HOANG REALTY $1,495,000Active4 beds 3 baths1,960 sq. ft.
147 Dolloff Woods Road, Fayette, ME 04349
MLS# 1664680Listed by: PORTSIDE REAL ESTATE GROUP $549,000Active5 beds 3 baths3,300 sq. ft.
59 Fellows Cove Road, Fayette, ME 04349
MLS# 1664124Listed by: ALLIED REALTY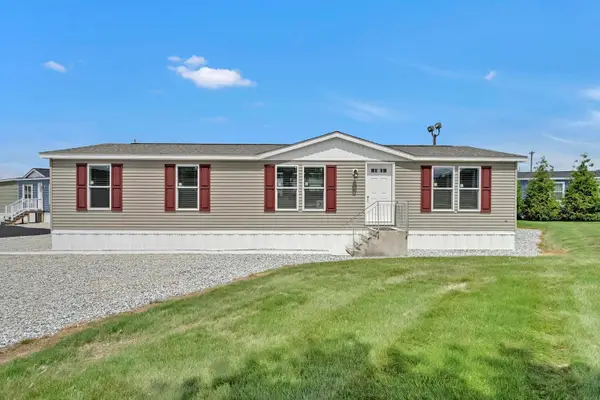 $349,793Pending3 beds 2 baths1,386 sq. ft.
Lot 4 Baldwin Hill Road, Fayette, ME 04349
MLS# 1655561Listed by: SUMMIT REAL ESTATE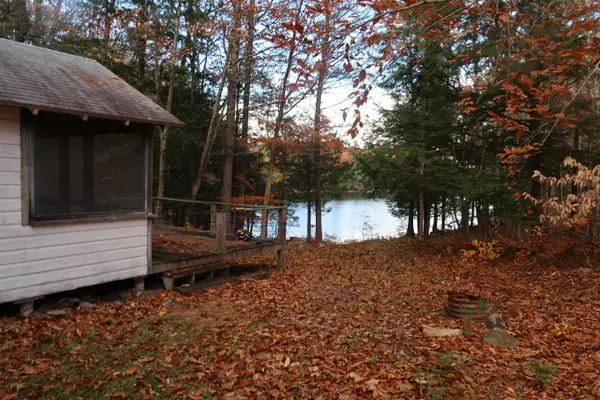 $169,900Active Under Contract1 beds -- baths320 sq. ft.
64 Paddleford Road, Fayette, ME 04349
MLS# 1654556Listed by: SPRAGUE & CURTIS REAL ESTATE


Protect your home and budget from life's surprises with an Assurant Home Warranty, backed by a partner that supports you through every step of homeownership. Explore Plans.
©2026 Century 21 Real Estate LLC. All rights reserved. CENTURY 21®, the CENTURY 21 Logo and C21® are service marks owned by Century 21 Real Estate LLC. Century 21 Real Estate LLC fully supports the principles of the Fair Housing Act and the Equal Opportunity Act. Each office is independently owned and operated. Listing information is deemed reliable but not guaranteed accurate.