
521 Dorsey Road, Fort Fairfield, ME 04742
Local realty services provided by:CENTURY 21 Advantage
Office: progressive realty
MLS#:1674993
Source:ME_MREIS
Price summary
- Price:$449,000
- Price per sq. ft.:$224.95
About this home
Welcome To 521 Dorsey Road in Fort Fairfield! Just Imagine Enjoying Your Early Morning Coffee With Picturesque Views of Monson Pond Looking Out From The Dining Room Window Or From The Front Porch! This Property Is A Corner Lot, Situated on 16 Acres (some harvestable timber) with Over 1,000 Feet of Frontage on Pattee Brook. Public Boat Launch Access For Monson Pond Is Nearby! Inside, There Is Plenty Of Space! Currently, Set Up For 4 Bedrooms - But 2 Other Rooms Being Used As An Office and Laundry Room Bring the Total Number Of Possible Bedrooms To 6 - WOW! With So Much Space, Sellers Considered Remodeling One Bedroom Into A Second Full Bath Attached To The Primary Bedroom...SO Many Options, Let Your Imagination Take Over With Your Own Personal Desires! Entertaining Made Easy With The Large Living Room. The Functional Kitchen Set Up Is Handy To The Large Dining Room Area, A Great Place To Enjoy A Meal Together! Large, Open Basement For Additional Storage, With Washer and Dryer (1st floor Washer/Dryer Will Not Convey). 2 Ceiling Mount Pioneer Heat Pumps (4 Directional Air Flow) and One Heat Pump Head In the Living Room, Heating and Cooling For All Season Will Be No Obstacle! Recreational Trail Access Is Nearby, Fort Fairfield Fish and Game Club Is Just Up The Road, And Monson Pond Is Just A Stone's Throw Away! Outdoor Recreationalists Will Truly Enjoy This Property! If You Are Looking For Space, Both In And Out, Check Out 521 Dorsey Road! Additional 90 Acres For Sale Short Distance From Property - SEE MLS 1674996....
Contact an agent
Home facts
- Year built:1960
- Listing ID #:1674993
- Updated:September 20, 2026 at 10:36 AM
Rooms and interior
- Bedrooms:6
- Total bathrooms:2
- Full bathrooms:1
- Half bathrooms:1
- Rooms Total:9
- Flooring:Ceramic Tile, Hardwood, Laminate, Tile
- Bathrooms Description:Shower
- Kitchen Description:Dishwasher, Electric Range, Microwave, Refrigerator
- Bedroom Description:1st Floor Bedroom
- Basement Description:Full, Interior Entry, Sump Pump, Unfinished, Walk-Out Access
- Living area:1,996 sq. ft.
Heating and cooling
- Cooling:Central Air, Wall Units
- Heating:Coal, Coal Stove, Forced Air, Heat Pump, Heating, Oil, Wood, Wood Stove
- Central air:Yes
Structure and exterior
- Roof:Metal
- Year built:1960
- Building area:1,996 sq. ft.
- Lot area:16 Acres
- Lot Features:Corner Lot, Near Shopping, Near Town, Open Lot, Rolling Slope, Rural, Wooded
- Architectural Style:Ranch
- Construction Materials:Vinyl Siding, Wood Frame
- Exterior Features:Porch
- Foundation Description:Poured Concrete
Utilities
- Water:Private, Well
- Sewer:Private Sewer
Finances and disclosures
- Price:$449,000
- Price per sq. ft.:$224.95
- Tax amount:$3,113 (2025)
Features and amenities
- Appliances:Dishwasher, Dryer, Electric Range, Microwave, Refrigerator, Washer
- Laundry features:Dryer, Main Level, Washer, Washer Hookup
- Amenities:Storage
Parking
- Parking description:11 - 20 Spaces, Gravel
 MREIS Multiple Listing Service™ systemListing data is derived in whole or in part from the Maine IDX & is for consumers' personal, noncommercial use only. Dimensions are approximate and not guaranteed. All data should be independently verified. © 2026 Maine Real Estate Information System, Inc. All Rights Reserved ME_MREIS Member Broker: Jamie White
New listings near 521 Dorsey Road
- New
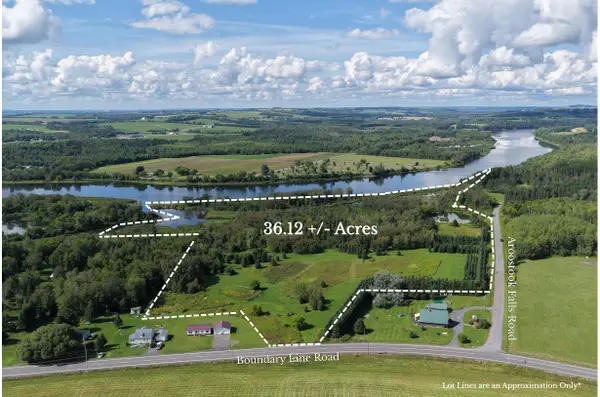 $84,900Active36.12 Acres
M12 L54 Aroostook Falls Road, Fort Fairfield, ME 04742
MLS# 1680579Listed by: NEXTHOME DISCOVER  $49,000Active-- beds 1 baths1,636 sq. ft.
78 Fort Hill Street, Fort Fairfield, ME 04742
MLS# 1678077Listed by: DOBBS REALTY $330,000Active1 beds 1 baths446 sq. ft.
710 Limestone Road, Fort Fairfield, ME 04742
MLS# 1676570Listed by: RE/MAX COUNTY $149,900Active Under Contract1 beds 1 baths1,026 sq. ft.
325 Houlton Road, Fort Fairfield, ME 04742
MLS# 1676404Listed by: FIELDS REALTY LLC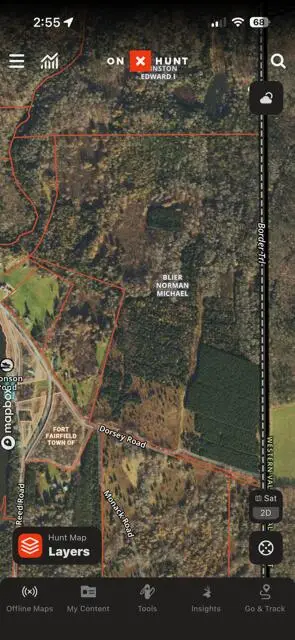 $349,000Active90 Acres
M3/L22 Off Monson Mill Road, Fort Fairfield, ME 04742
MLS# 1674996Listed by: PROGRESSIVE REALTY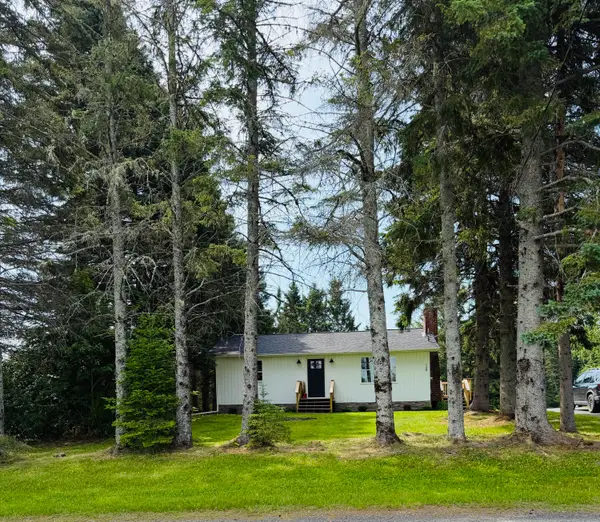 $212,000Active2 beds 1 baths936 sq. ft.
129 Currier Road, Fort Fairfield, ME 04742
MLS# 1670336Listed by: NEXTHOME DISCOVER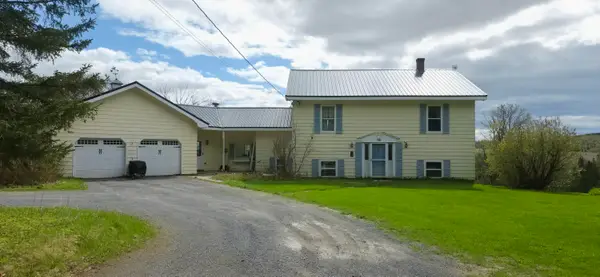 $260,000Pending4 beds 2 baths2,040 sq. ft.
15 Aroostook Way, Fort Fairfield, ME 04742
MLS# 1667000Listed by: BIG BEAR REAL ESTATE COMPANY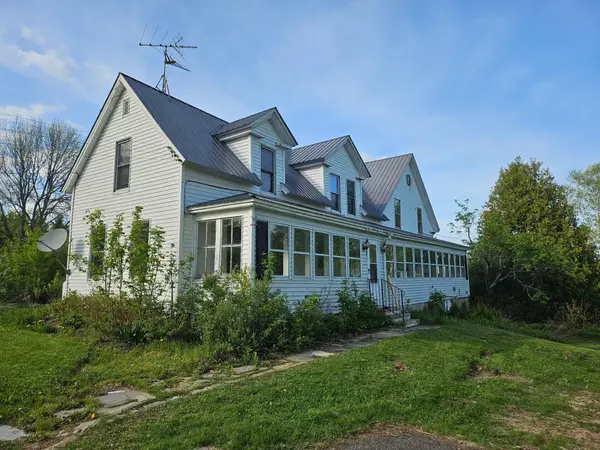 $179,000Active4 beds 2 baths1,700 sq. ft.
242 Maple Grove Road, Fort Fairfield, ME 04742
MLS# 1667001Listed by: DOBBS REALTY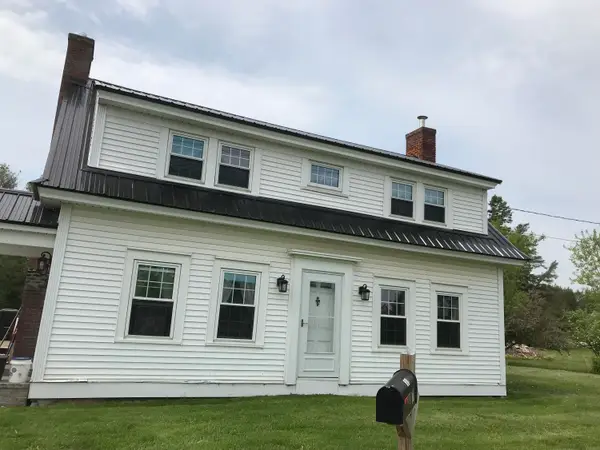 $395,000Active6 beds 2 baths2,774 sq. ft.
117 S Caribou Road, Fort Fairfield, ME 04742
MLS# 1666714Listed by: KELLER WILLIAMS REALTY


Protect your home and budget from life's surprises with an Assurant Home Warranty, backed by a partner that supports you through every step of homeownership. Explore Plans.
©2026 Century 21 Real Estate LLC. All rights reserved. CENTURY 21®, the CENTURY 21 Logo and C21® are service marks owned by Century 21 Real Estate LLC. Century 21 Real Estate LLC fully supports the principles of the Fair Housing Act and the Equal Opportunity Act. Each office is independently owned and operated. Listing information is deemed reliable but not guaranteed accurate.