
175 Bradbury Road, Fort Kent, ME 04743
Local realty services provided by:CENTURY 21 Barbara Patterson
Office: aroostook real estate
MLS#:1673542
Source:ME_MREIS
Price summary
- Price:$549,000
- Price per sq. ft.:$186.1
About this home
Discover a truly special property located at the tranquil end of Bradbury Rd in Fort Kent. This cherished family home, once belonging to the family of the first female legislator in Maine; the late Dora Pinkham, offers a unique opportunity to own a piece of local history. The older home exudes character and charm, featuring four spacious bedrooms and 3.5 baths, including a first floor primary en-suite. The dine-in kitchen, formal dining, heated sun-room addition and large living room provide ample space for comfortable living. Relax and take in the serene views of the pond, deer, fox and other wildlife from the year-round heated sunroom, complete with sliding glass doors throughout you can easily access the patio and relax outdoor under the pergola. Situated on a generous 15-acre parcel, the property also includes a large workshop and a quonset building, perfect for hobbies, storage, or potential business ventures. Embrace the beauty of this secluded setting and the rich heritage of this remarkable property. Schedule your private showing today and step into the story of this unique Fort Kent home....
Contact an agent
Home facts
- Year built:1930
- Listing ID #:1673542
- Updated:September 10, 2026 at 10:41 AM
Rooms and interior
- Bedrooms:4
- Total bathrooms:4
- Full bathrooms:3
- Half bathrooms:1
- Rooms Total:9
- Flooring:Carpet, Laminate, Tile
- Bathrooms Description:Bathtub, Shower
- Kitchen Description:Cooktop, Dishwasher, Microwave, Pantry, Refrigerator, Wall Oven
- Bedroom Description:1st Floor Bedroom, 1st Floor Primary Bedroom w/Bath, Primary Bedroom w/Bath
- Basement Description:Bulkhead, Finished, Full, Interior Entry
- Living area:2,950 sq. ft.
Heating and cooling
- Heating:Baseboard, Electric, Heat Pump, Heating, Hot Water, Oil, Wood, Zoned
Structure and exterior
- Roof:Shingle
- Year built:1930
- Building area:2,950 sq. ft.
- Lot area:15 Acres
- Lot Features:Cul-De-Sac, Landscaped, Level, Near Town, Open Lot, Pasture, Rolling Slope, Rural
- Architectural Style:Farmhouse
- Construction Materials:Brick, Composition, Wood Frame
- Exterior Features:Patio
- Foundation Description:Poured Concrete
Utilities
- Water:Private, Well
- Sewer:Private Sewer
Finances and disclosures
- Price:$549,000
- Price per sq. ft.:$186.1
- Tax amount:$6,830 (2024)
Features and amenities
- Appliances:Cooktop, Dishwasher, Dryer, Microwave, Refrigerator, Wall Oven, Washer
- Laundry features:Dryer, Main Level, Washer
- Amenities:Storage
Parking
- Parking description:11 - 20 Spaces, Detached, Garage Door Opener, On Site, Paved
- Garage:Yes
- Garage spaces:7
 MREIS Multiple Listing Service™ systemListing data is derived in whole or in part from the Maine IDX & is for consumers' personal, noncommercial use only. Dimensions are approximate and not guaranteed. All data should be independently verified. © 2026 Maine Real Estate Information System, Inc. All Rights Reserved ME_MREIS Member Broker: Gerard Tatlock
 New listings near 175 Bradbury Road
- New
 $559,000Active5 beds 3 baths3,480 sq. ft.
845 N Perley Brook Road, Fort Kent, ME 04743
MLS# 1679763Listed by: CENTURY 21 QUEEN CITY REAL ESTATE - New
 $173,500Active80.5 Acres
2 Charette Hill Road, Fort Kent, ME 04743
MLS# 1679577Listed by: NEXTHOME DISCOVER - New
 $82,000Active82 Acres
1080 N Perley Brook Road, Fort Kent, ME 04743
MLS# 1679070Listed by: NEXTHOME DISCOVER  $95,000Active3 beds 1 baths800 sq. ft.
286 Violette Settlement Road, Fort Kent, ME 04743
MLS# 1678020Listed by: AROOSTOOK REAL ESTATE $245,000Active3 beds 2 baths1,025 sq. ft.
5 Maple Street, Fort Kent, ME 04743
MLS# 1677833Listed by: AROOSTOOK REAL ESTATE $269,500Active4 beds 2 baths2,105 sq. ft.
140 Pleasant Street, Fort Kent, ME 04743
MLS# 1677604Listed by: PROGRESSIVE REALTY $239,900Active3 beds 1 baths1,322 sq. ft.
1271 N Perley Brook Road, Fort Kent, ME 04743
MLS# 1677464Listed by: FIELDS REALTY LLC $485,000Active-- beds 9 baths6,900 sq. ft.
256-258 West Main Street, Fort Kent, ME 04743
MLS# 1677149Listed by: PORTSIDE REAL ESTATE GROUP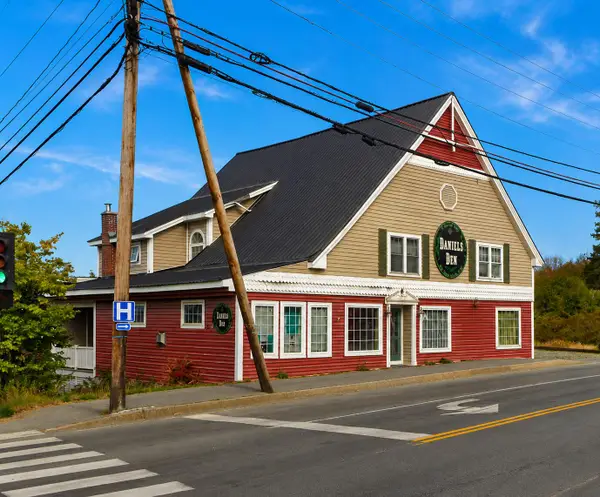 $460,000Active3 beds 3 baths4,100 sq. ft.
90 E Main Street, Fort Kent, ME 04756
MLS# 1676746Listed by: RE/MAX COUNTY $274,900Pending3 beds 2 baths3,408 sq. ft.
489 Aroostook Road, Fort Kent, ME 04743
MLS# 1674473Listed by: KELLER WILLIAMS REALTY


Protect your home and budget from life's surprises with an Assurant Home Warranty, backed by a partner that supports you through every step of homeownership. Explore Plans.
©2026 Century 21 Real Estate LLC. All rights reserved. CENTURY 21®, the CENTURY 21 Logo and C21® are service marks owned by Century 21 Real Estate LLC. Century 21 Real Estate LLC fully supports the principles of the Fair Housing Act and the Equal Opportunity Act. Each office is independently owned and operated. Listing information is deemed reliable but not guaranteed accurate.