
313 Hog Bay Road, Franklin, ME 04634
Local realty services provided by:CENTURY 21 Barbara Patterson
Office: realty of maine
MLS#:1684878
Source:ME_MREIS
Price summary
- Price:$319,000
- Price per sq. ft.:$189.88
About this home
Welcome to this beautifully renovated double-wide home, offering spacious rooms, modern updates, and a peaceful country setting! Recent improvements include a new furnace, water heater, updated bathrooms, new flooring, and beautiful tongue-and-groove knotty pine walls that add warmth and rustic charm throughout. The oversized rooms provide plenty of space for comfortable living, while the wood-burning fireplace creates a cozy atmosphere on those chilly Maine evenings. Set back from the road with a long driveway, this home offers privacy surrounded by woods, along with a lovely yard area to enjoy outdoor activities. Conveniently located close to the school, you'll appreciate both the peaceful setting and easy access to nearby amenities. With so many updates and improvements, this home offers a welcoming feel that goes far beyond what you might expect from a manufactured home! A garage and additional shed provide plenty of storage for your boat, recreational toys, extra vehicles, or workshop needs. Move-in ready with room to spread out, privacy to enjoy, and plenty of storage—this property has so much potential....
Contact an agent
Home facts
- Year built:1992
- Listing ID #:1684878
- Updated:October 25, 2026 at 03:52 AM
Rooms and interior
- Bedrooms:3
- Total bathrooms:2
- Full bathrooms:2
- Rooms Total:7
- Flooring:Ceramic Tile, Laminate
- Bathrooms Description:Bathtub, Shower
- Kitchen Description:Dishwasher, Electric Range, Pantry, Refrigerator
- Bedroom Description:1st Floor Bedroom, Primary Bedroom w/Bath
- Basement Description:Slab
- Living area:1,680 sq. ft.
Heating and cooling
- Heating:Electric, Forced Air, Heat Pump, Heating, Oil, Wood
Structure and exterior
- Roof:Metal, Shingle
- Year built:1992
- Building area:1,680 sq. ft.
- Lot area:2.86 Acres
- Lot Features:Level, Rural, Wooded
- Architectural Style:Ranch
- Construction Materials:Mobile, Vinyl Siding
- Exterior Features:Deck, Porch
- Foundation Description:Slab
Utilities
- Water:Private, Well
- Sewer:Private Sewer, Septic Design Available
Finances and disclosures
- Price:$319,000
- Price per sq. ft.:$189.88
- Tax amount:$1,276 (2025)
Features and amenities
- Appliances:Dishwasher, Dryer, Electric Range, Refrigerator, Washer
- Laundry features:Dryer, Main Level, Washer
- Amenities:Storage
Parking
- Parking description:1 - 4 Spaces, Detached, Gravel
- Garage:Yes
- Garage spaces:2
 MREIS Multiple Listing Service™ systemListing data is derived in whole or in part from the Maine IDX & is for consumers' personal, noncommercial use only. Dimensions are approximate and not guaranteed. All data should be independently verified. © 2026 Maine Real Estate Information System, Inc. All Rights Reserved ME_MREIS Member Broker: Gerard Tatlock
New listings near 313 Hog Bay Road
- New
 $399,000Active3 beds 2 baths2,026 sq. ft.
19 Blackswoods Road, Franklin, ME 04634
MLS# 1684632Listed by: BETTER HOMES & GARDENS REAL ESTATE/THE MASIELLO GROUP  $180,000Active50 Acres
Map 6, 21 Bailey Mountain Drive, Franklin, ME 04634
MLS# 1678836Listed by: BETTER HOMES & GARDENS REAL ESTATE/THE MASIELLO GROUP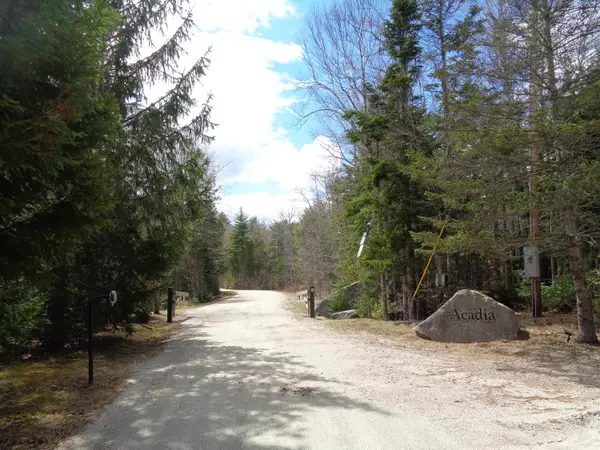 $50,000Active5.42 Acres
Lot 20 Bailey Mountain Drive, Franklin, ME 04634
MLS# 1661531Listed by: BETTER HOMES & GARDENS REAL ESTATE/THE MASIELLO GROUP $50,000Active1 Acres
Lot 1 Bailey Mountain Drive, Franklin, ME 04634
MLS# 1661532Listed by: BETTER HOMES & GARDENS REAL ESTATE/THE MASIELLO GROUP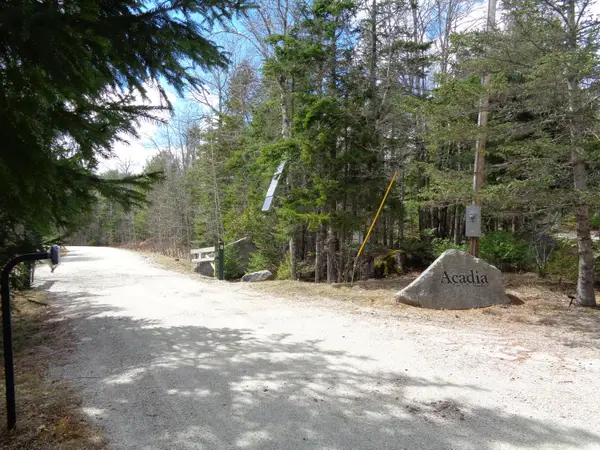 $50,000Active1.04 Acres
Lot 4 Bailey Mountain Drive, Franklin, ME 04634
MLS# 1661533Listed by: BETTER HOMES & GARDENS REAL ESTATE/THE MASIELLO GROUP $100,000Active1.83 Acres
Lot 9 Bailey Mountain Drive, Franklin, ME 04634
MLS# 1661535Listed by: BETTER HOMES & GARDENS REAL ESTATE/THE MASIELLO GROUP $100,000Active1.09 Acres
Lot 10 Bailey Mountain Drive, Franklin, ME 04634
MLS# 1661743Listed by: BETTER HOMES & GARDENS REAL ESTATE/THE MASIELLO GROUP $85,000Active1.31 Acres
Lot 11 Bailey Mountain Drive, Franklin, ME 04634
MLS# 1661745Listed by: BETTER HOMES & GARDENS REAL ESTATE/THE MASIELLO GROUP $60,000Active1.31 Acres
Lot 16 Bailey Mountain Drive, Franklin, ME 04634
MLS# 1661746Listed by: BETTER HOMES & GARDENS REAL ESTATE/THE MASIELLO GROUP


Protect your home and budget from life's surprises with an Assurant Home Warranty, backed by a partner that supports you through every step of homeownership. Explore Plans.
©2026 Century 21 Real Estate LLC. All rights reserved. CENTURY 21®, the CENTURY 21 Logo and C21® are service marks owned by Century 21 Real Estate LLC. Century 21 Real Estate LLC fully supports the principles of the Fair Housing Act and the Equal Opportunity Act. Each office is independently owned and operated. Listing information is deemed reliable but not guaranteed accurate.