
10 Radley Road, Freeport, ME 04032
Local realty services provided by:CENTURY 21 Nason Realty, Inc.
Office: exp realty
MLS#:1663378
Source:ME_MREIS
Price summary
- Price:$419,000
- Price per sq. ft.:$301.01
About this home
Sweet ranch near Freeport Village. Lots of light in open concept living area. Two excellent porches (one off primary suite) Kitchen w/peninsula is open to dining area & living room. Spacious primary suite w/full bath, second bedroom and office on the first floor. Third option for bedroom and additional Walk-out daylight bonus room in basement. Plenty of room for utility, and workshop in the basement (woodstove heat). Spacious Lot so close to Town! 3 Bedroom Home - 2 Bedroom Septic.
Contact an agent
Home facts
- Year built:1998
- Listing ID #:1663378
- Updated:July 27, 2026 at 03:25 PM
Rooms and interior
- Bedrooms:3
- Total bathrooms:2
- Full bathrooms:2
- Rooms Total:8
- Flooring:Luxury Vinyl
- Bathrooms Description:Bathtub
- Kitchen Description:Dishwasher, Electric Range, Refrigerator
- Bedroom Description:1st Floor Bedroom, Primary Bedroom w/Bath
- Basement Description:Daylight, Finished, Full, Interior Entry, Unfinished, Walk-Out Access
- Living area:1,392 sq. ft.
Heating and cooling
- Heating:Baseboard, Heating, Hot Water, Oil, Wood
Structure and exterior
- Roof:Shingle
- Year built:1998
- Building area:1,392 sq. ft.
- Lot area:1.5 Acres
- Lot Features:Landscaped, Near Shopping, Near Town
- Architectural Style:Ranch
- Construction Materials:Vinyl Siding
- Exterior Features:Deck
- Foundation Description:Block, Poured Concrete
Utilities
- Water:Private, Well
- Sewer:Private Sewer, Septic Tank
Finances and disclosures
- Price:$419,000
- Price per sq. ft.:$301.01
- Tax amount:$4,285 (2025)
Features and amenities
- Appliances:Dishwasher, Electric Range, Refrigerator
Parking
- Parking description:1 - 4 Spaces, Gravel, Off street
 MREIS Multiple Listing Service™ systemListing data is derived in whole or in part from the Maine IDX & is for consumers' personal, noncommercial use only. Dimensions are approximate and not guaranteed. All data should be independently verified. © 2026 Maine Real Estate Information System, Inc. All Rights Reserved ME_MREIS Member Broker: Barton Stevens
New listings near 10 Radley Road
- New
 $389,900Active33.33 Acres
0 Prout Road, Freeport, ME 04032
MLS# 1673626Listed by: MESERVIER & ASSOCIATES - New
 $799,000Active2 beds 2 baths1,267 sq. ft.
91 Shore Drive, Freeport, ME 04032
MLS# 1673225Listed by: COLDWELL BANKER REALTY - New
 $450,000Active2 beds 1 baths1,068 sq. ft.
13 Chapel Street, Freeport, ME 04032
MLS# 1673192Listed by: KELLER WILLIAMS REALTY METROPOLITAN - Open Thu, 4 to 6pmNew
 $1,295,000Active4 beds 3 baths4,046 sq. ft.
10 Cranberry Ridge Road, Freeport, ME 04032
MLS# 1672798Listed by: PORTSIDE REAL ESTATE GROUP  $899,000Pending3 beds 3 baths2,887 sq. ft.
14 Marshview Drive, Freeport, ME 04032
MLS# 1672549Listed by: HEARTH & KEY REALTY $2,450,000Pending3 beds 4 baths3,637 sq. ft.
24 Merganser Way, Freeport, ME 04032
MLS# 1672189Listed by: LANDVEST, INC. $1,100,000Active-- beds 6 baths4,855 sq. ft.
1294 U.s. 1, Freeport, ME 04032
MLS# 1671591Listed by: THE BOULOS COMPANY $1,695,000Active3 beds 3 baths2,179 sq. ft.
14 Merganser Way, Freeport, ME 04032
MLS# 1671463Listed by: KELLER WILLIAMS REALTY $775,000Active3 beds 3 baths2,040 sq. ft.
88 Baker Road, Freeport, ME 04032
MLS# 1671055Listed by: RE/MAX SHORELINE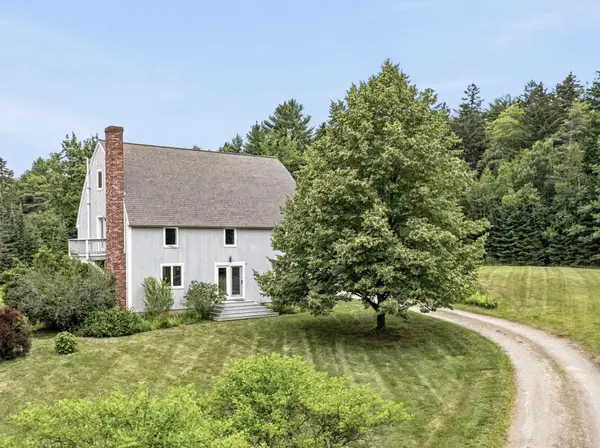 $759,000Pending4 beds 3 baths1,976 sq. ft.
10 Arrowhead Ridge Road, Freeport, ME 04032
MLS# 1670856Listed by: KELLER WILLIAMS REALTY


Protect your home and budget from life's surprises with an Assurant Home Warranty, backed by a partner that supports you through every step of homeownership. Explore Plans.
©2026 Century 21 Real Estate LLC. All rights reserved. CENTURY 21®, the CENTURY 21 Logo and C21® are service marks owned by Century 21 Real Estate LLC. Century 21 Real Estate LLC fully supports the principles of the Fair Housing Act and the Equal Opportunity Act. Each office is independently owned and operated. Listing information is deemed reliable but not guaranteed accurate.