
32 Grant Road, Freeport, ME 04032
Local realty services provided by:CENTURY 21 Advantage
32 Grant Road,Freeport, ME 04032
$599,000
- 4 Beds
- 3 Baths
- 2,728 sq. ft.
- Single family
- Active
Office: signature homes real estate group, llc.
MLS#:1675014
Source:ME_MREIS
Price summary
- Price:$599,000
- Price per sq. ft.:$219.57
About this home
Set on a peaceful 2 acre lot just minutes from downtown Freeport, 32 Grant Road offers a unique opportunity for buyers looking to create value in a property with exceptional flexibility. The home includes a classic 3-bedroom, 2-bath Cape along with a detached accessory dwelling above a two-car garage, providing space for extended family, guests, a home office, or future possibilities, subject to municipal approvals.
The main home features a traditional layout with comfortable living spaces, while the detached ADU offers additional living quarters with its own driveway and separate electrical service. The property is surrounded by mature trees and enjoys a private setting while remaining conveniently close to shopping, restaurants, Wolfe's Neck, Bradbury Mountain, and Freeport's renowned outdoor recreation.
This property presents an opportunity for buyers with vision to update and personalize a home in one of Maine's most desirable communities. Whether you're seeking additional living space, room for hobbies, or the potential to enhance an already versatile property, 32 Grant Road offers a rare chance to invest in location, flexibility, and long-term potential....
Contact an agent
Home facts
- Year built:1977
- Listing ID #:1675014
- Updated:August 07, 2026 at 04:58 AM
Rooms and interior
- Bedrooms:4
- Total bathrooms:3
- Full bathrooms:3
- Rooms Total:7
- Flooring:Tile, Wood
- Bathrooms Description:Bathtub
- Kitchen Description:Dishwasher, Electric Range, Refrigerator
- Bedroom Description:1st Floor Bedroom, 1st Floor Primary Bedroom w/Bath
- Basement Description:Bulkhead, Full, Unfinished
- Living area:2,728 sq. ft.
Heating and cooling
- Heating:Baseboard, Gas Bottled, Heating, Hot Water, Oil
Structure and exterior
- Roof:Shingle
- Year built:1977
- Building area:2,728 sq. ft.
- Lot area:2 Acres
- Lot Features:Agricultural, Landscaped, Level, Rural, Wooded
- Architectural Style:Cape Cod
- Construction Materials:Vinyl Siding, Wood Frame
- Exterior Features:Deck
- Foundation Description:Poured Concrete
Utilities
- Water:Private, Well
- Sewer:Private Sewer, Septic Tank
Finances and disclosures
- Price:$599,000
- Price per sq. ft.:$219.57
- Tax amount:$6,574 (2025)
Features and amenities
- Appliances:Dishwasher, Electric Range, Refrigerator
- Laundry features:Main Level
- Amenities:In-Law Floorplan, Storage
Parking
- Parking description:5 - 10 Spaces, Detached, Garage Door Opener, Paved, Storage
- Garage:Yes
- Garage spaces:4
 MREIS Multiple Listing Service™ systemListing data is derived in whole or in part from the Maine IDX & is for consumers' personal, noncommercial use only. Dimensions are approximate and not guaranteed. All data should be independently verified. © 2026 Maine Real Estate Information System, Inc. All Rights Reserved ME_MREIS Member Broker: Jamie White
New listings near 32 Grant Road
- New
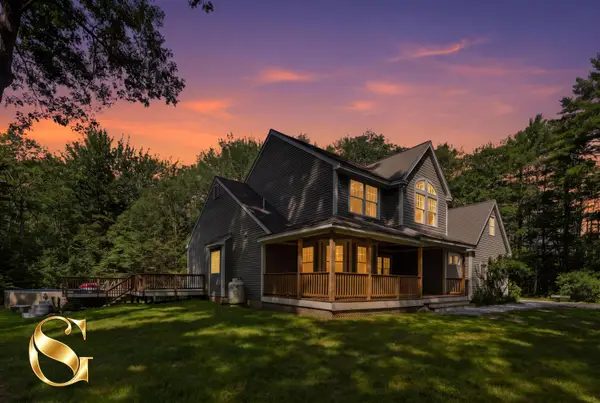 $848,500Coming Soon4 beds 3 baths2,624 sq. ft.
10 Windsor Post Road, Freeport, ME 04032
MLS# 1675121Listed by: GREENE & SHAW REAL ESTATE - Open Sun, 1 to 3pmNew
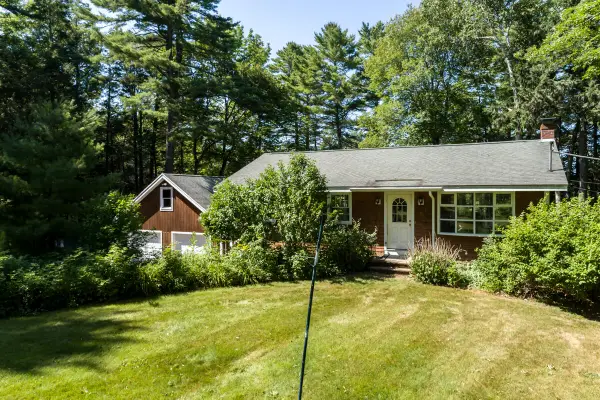 $995,000Active4 beds 2 baths1,904 sq. ft.
39 Spar Cove Road, Freeport, ME 04032
MLS# 1675067Listed by: EXP REALTY - Open Sat, 10 to 11:30amNew
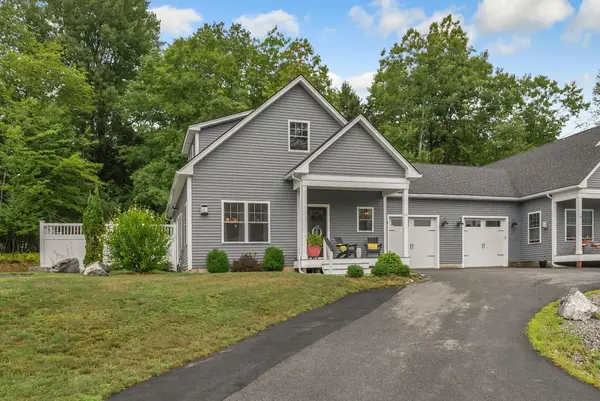 $659,000Active3 beds 3 baths1,750 sq. ft.
21 Youngs Lane #7, Freeport, ME 04032
MLS# 1674845Listed by: WAYPOINT BROKERS COLLECTIVE - New
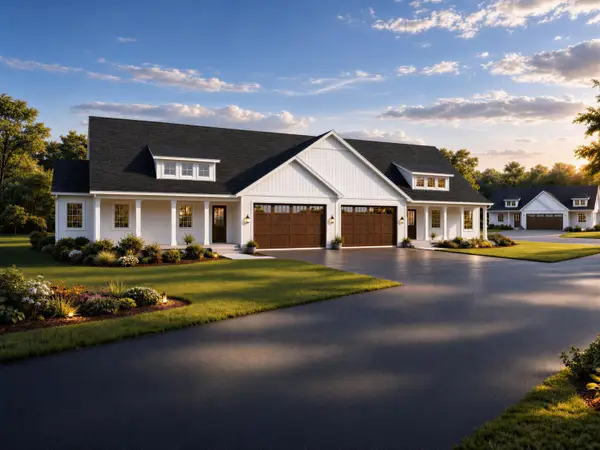 $665,000Active2 beds 2 baths1,500 sq. ft.
1A Harraseeket Ridge #35, Freeport, ME 04032
MLS# 1674811Listed by: EXP REALTY - New
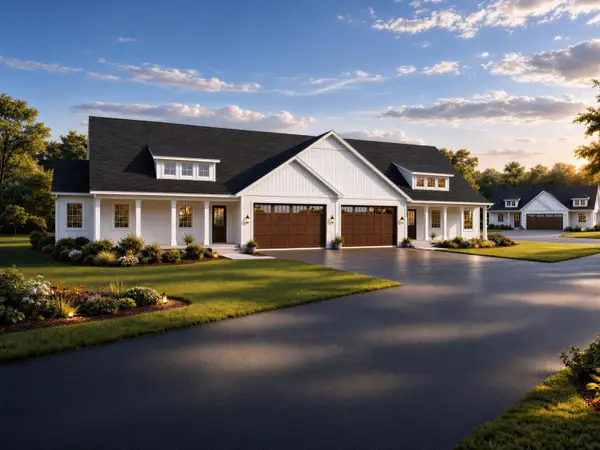 $665,000Active2 beds 2 baths1,500 sq. ft.
1B Harraseeket Ridge #36, Freeport, ME 04032
MLS# 1674816Listed by: EXP REALTY - New
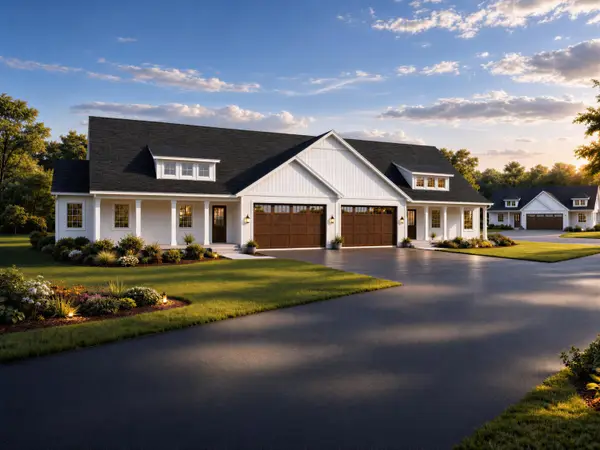 $665,000Active2 beds 2 baths1,500 sq. ft.
2A Harraseeket Ridge #37, Freeport, ME 04032
MLS# 1674822Listed by: EXP REALTY - New
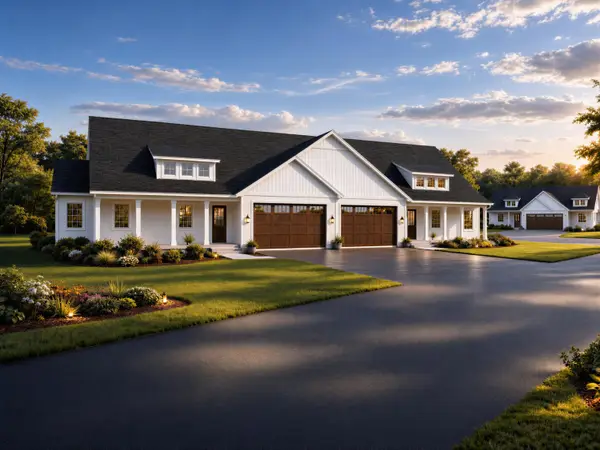 $665,000Active2 beds 2 baths1,500 sq. ft.
2B Harraseeket Ridge #38, Freeport, ME 04032
MLS# 1674827Listed by: EXP REALTY - New
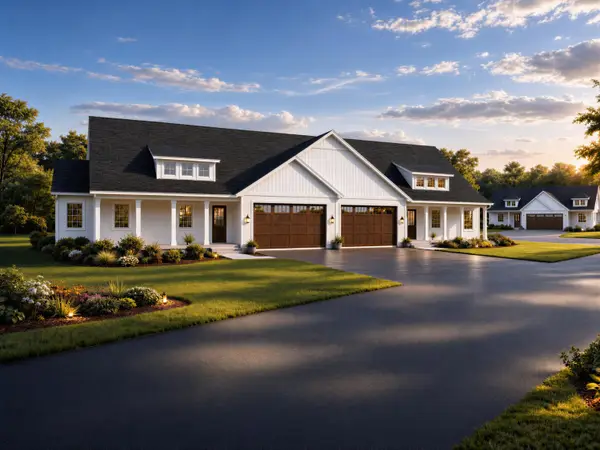 $665,000Active2 beds 2 baths1,500 sq. ft.
3A Harraseeket Ridge #33, Freeport, ME 04032
MLS# 1674831Listed by: EXP REALTY - New
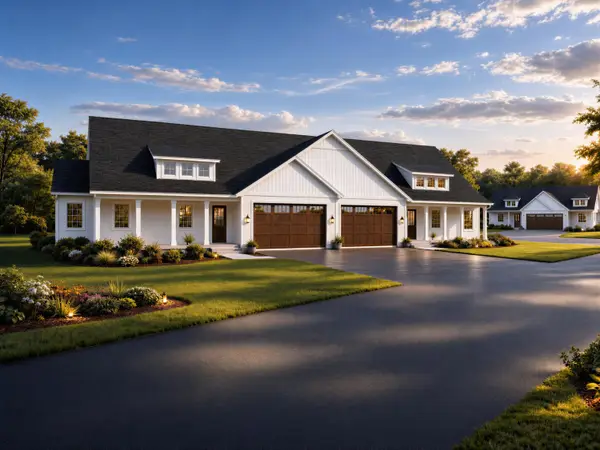 $665,000Active2 beds 2 baths1,500 sq. ft.
3B Harraseeket Ridge #34, Freeport, ME 04032
MLS# 1674832Listed by: EXP REALTY


Protect your home and budget from life's surprises with an Assurant Home Warranty, backed by a partner that supports you through every step of homeownership. Explore Plans.
©2026 Century 21 Real Estate LLC. All rights reserved. CENTURY 21®, the CENTURY 21 Logo and C21® are service marks owned by Century 21 Real Estate LLC. Century 21 Real Estate LLC fully supports the principles of the Fair Housing Act and the Equal Opportunity Act. Each office is independently owned and operated. Listing information is deemed reliable but not guaranteed accurate.