
67 Paddock Lane, Frye Island, ME 04071
Local realty services provided by:CENTURY 21 First Choice Realty
67 Paddock Lane,Frye Island, ME 04071
$795,000
- 3 Beds
- 3 Baths
- 2,150 sq. ft.
- Single family
- Active
Office: coastal pine real estate, llc.
MLS#:1673255
Source:ME_MREIS
Price summary
- Price:$795,000
- Price per sq. ft.:$369.77
About this home
Come experience this brand-new contemporary Colonial on Sebago Lake's most sought-after island. Currently under construction, this exceptional home will be completed prior to closing.
Built on a rare (for the island) 4-foot-high foundation, this thoughtfully designed home features soaring 10-foot ceilings on the first floor and impressive 12-foot ceilings on the second, creating a bright, spacious atmosphere throughout.
The primary suite offers a peaceful retreat with a private reading nook or home office overlooking the tranquil backyard. Stylish modern finishes and quality craftsmanship throughout make this home a standout on the island.
Generously sized bedrooms provide plenty of space for family and guests while also offering excellent rental potential. Abundant closet space throughout the home, along with a 9-foot-high one-car garage, ensures ample storage for all your needs.
Whether you're searching for a vacation getaway or an investment property, this stunning new construction offers the perfect blend of contemporary style, comfort, and island living with restaurants, a 9 hole golf course and more!...
Contact an agent
Home facts
- Year built:2026
- Listing ID #:1673255
- Updated:August 26, 2026 at 10:39 AM
Rooms and interior
- Bedrooms:3
- Total bathrooms:3
- Full bathrooms:2
- Half bathrooms:1
- Rooms Total:5
- Flooring:Luxury Vinyl
- Kitchen Description:Cooktop, Dishwasher, Electric Range, Microwave, Refrigerator
- Basement Description:Crawl Space, Interior Entry, Walk-Out Access
- Living area:2,150 sq. ft.
Heating and cooling
- Heating:Electric, Heat Pump, Heating, Hot Water, Propane
Structure and exterior
- Roof:Shingle
- Year built:2026
- Building area:2,150 sq. ft.
- Lot area:1 Acres
- Lot Features:Interior Lot, Near Golf Course, Near Public Beach, Wooded
- Architectural Style:Colonial, Contemporary
- Construction Materials:Concrete, Vinyl Siding, Wood Frame
- Exterior Features:Deck, Porch
- Foundation Description:Poured Concrete
- Levels:Multi Level
Utilities
- Water:Public
- Sewer:Private Sewer
Finances and disclosures
- Price:$795,000
- Price per sq. ft.:$369.77
- Tax amount:$2,481 (2025)
Features and amenities
- Appliances:Cooktop, Dishwasher, ENERGY STAR Qualified Appliances, Electric Range, Microwave, Refrigerator, Tankless Water Heater
Parking
- Parking description:5 - 10 Spaces, No Driveway
- Garage:Yes
- Garage spaces:1
 MREIS Multiple Listing Service™ systemListing data is derived in whole or in part from the Maine IDX & is for consumers' personal, noncommercial use only. Dimensions are approximate and not guaranteed. All data should be independently verified. © 2026 Maine Real Estate Information System, Inc. All Rights Reserved ME_MREIS Member Broker: Gregory A Fall
New listings near 67 Paddock Lane
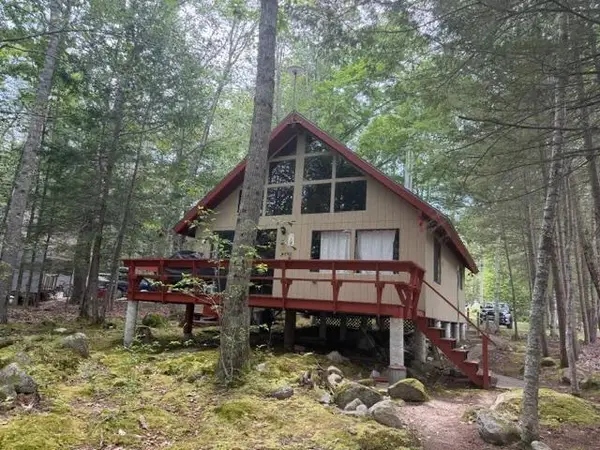 $735,000Active Under Contract4 beds 2 baths1,034 sq. ft.
160 Ridge Road, Frye Island, ME 04071
MLS# 1674685Listed by: SUNSET LAKES REAL ESTATE $575,000Active Under Contract3 beds 2 baths1,440 sq. ft.
56 Highpoint Drive, Frye Island, ME 04071
MLS# 1674409Listed by: BETTER HOMES AND GARDENS REAL ESTATE/THE MASIELLO GROUP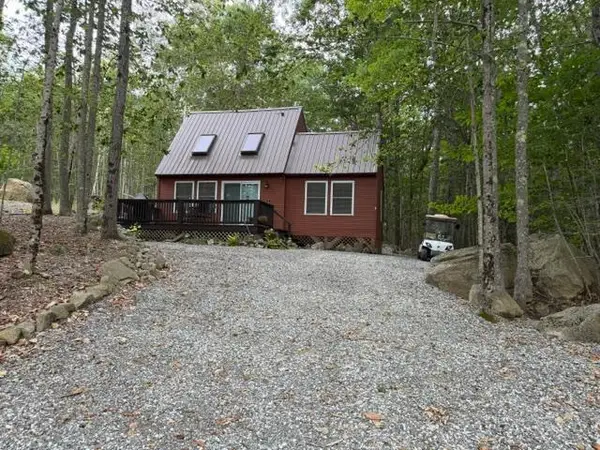 $479,000Active2 beds 1 baths928 sq. ft.
129 Ridge Road, Frye Island, ME 04071
MLS# 1674300Listed by: SUNSET LAKES REAL ESTATE $895,000Pending3 beds 1 baths864 sq. ft.
35 Leisure Lane, Frye Island, ME 04071
MLS# 1672530Listed by: SWAN REAL ESTATE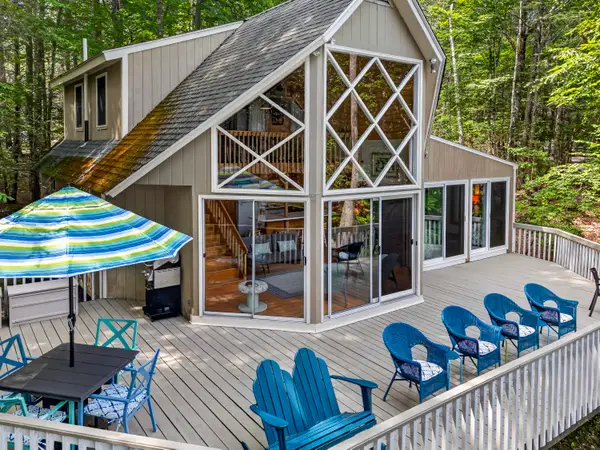 $925,000Pending2 beds 2 baths1,511 sq. ft.
55 Leisure Lane, Frye Island, ME 04071
MLS# 1669331Listed by: SUNSET LAKES REAL ESTATE $550,000Active3 beds 2 baths1,443 sq. ft.
6 Blueberry Lane, Frye Island, ME 04071
MLS# 1668752Listed by: BETTER HOMES AND GARDENS REAL ESTATE/THE MASIELLO GROUP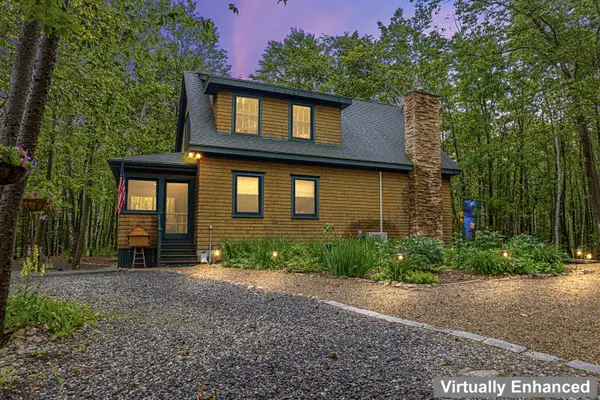 $795,000Active Under Contract3 beds 3 baths2,618 sq. ft.
7 Lakeview Circle, Frye Island, ME 04071
MLS# 1668227Listed by: SUNSET LAKES REAL ESTATE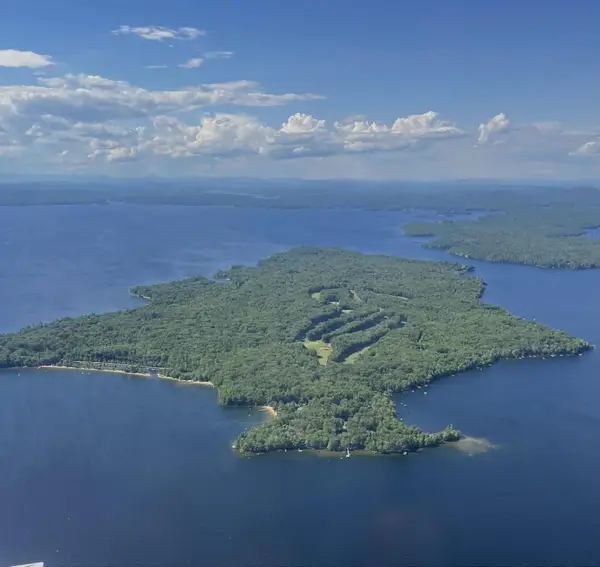 $659,900Active3 beds 3 baths1,586 sq. ft.
14 Harbor Road, Frye Island, ME 04071
MLS# 1668181Listed by: BETTER HOMES AND GARDENS REAL ESTATE/THE MASIELLO GROUP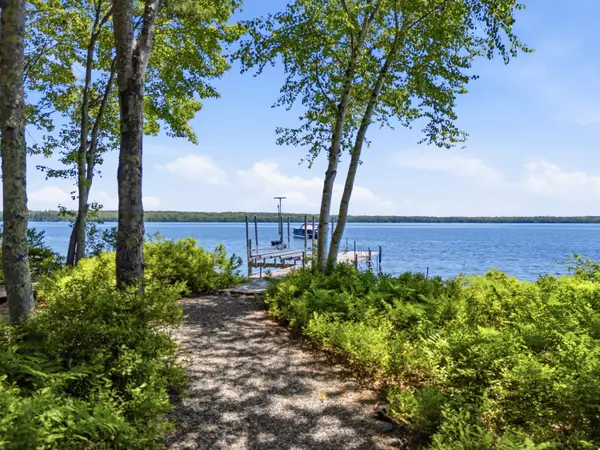 $2,150,000Active4 beds 4 baths4,850 sq. ft.
24 Emerald Point Drive, Frye Island, ME 04071
MLS# 1667617Listed by: SUNSET LAKES REAL ESTATE


Protect your home and budget from life's surprises with an Assurant Home Warranty, backed by a partner that supports you through every step of homeownership. Explore Plans.
©2026 Century 21 Real Estate LLC. All rights reserved. CENTURY 21®, the CENTURY 21 Logo and C21® are service marks owned by Century 21 Real Estate LLC. Century 21 Real Estate LLC fully supports the principles of the Fair Housing Act and the Equal Opportunity Act. Each office is independently owned and operated. Listing information is deemed reliable but not guaranteed accurate.