
172 Highland Avenue, Gardiner, ME 04345
Local realty services provided by:CENTURY 21 Advantage
172 Highland Avenue,Gardiner, ME 04345
$379,999
- 4 Beds
- 2 Baths
- 2,195 sq. ft.
- Single family
- Active
Office: www.homezu.com877-249-5478
MLS#:1664006
Source:ME_MREIS
Price summary
- Price:$379,999
- Price per sq. ft.:$173.12
About this home
Welcome to 172 Highland Avenue, a beautifully refreshed home offering exceptional flexibility, space, and value in one of Gardiner's established neighborhoods. Recently updated with brand-new flooring throughout, fresh interior paint, and new appliances, this move-in-ready property blends classic New England character with modern convenience. A standout feature is the presence of a full kitchen and laundry area on each level, creating a versatile layout well-suited for a variety of living arrangements, guest space, remote work setups, or income potential. Natural light fills the interior, highlighting bright and comfortable living spaces designed for everyday living, gathering, and relaxation. The layout offers a level of flexibility that is increasingly hard to find, allowing the home to adapt to a wide range of needs. Outside, the spacious yard provides room for gardening, outdoor entertaining, recreation, or simply enjoying a quiet setting. The property is located just minutes from downtown Gardiner's shops, restaurants, parks, schools, and waterfront, with convenient access to Augusta and major commuting routes. If you're looking for a move-in-ready home with space, flexibility, and a highly functional layout, 172 Highland Ave delivers a unique opportunity in today's market....
Contact an agent
Home facts
- Year built:1870
- Listing ID #:1664006
- Updated:July 22, 2026 at 10:19 AM
Rooms and interior
- Bedrooms:4
- Total bathrooms:2
- Full bathrooms:2
- Rooms Total:8
- Flooring:Vinyl
- Kitchen Description:Dishwasher, Electric Range, Microwave, Pantry, Refrigerator
- Basement Description:Full, Interior Entry
- Living area:2,195 sq. ft.
Heating and cooling
- Heating:Forced Air, Heating, Hot Water, Oil
Structure and exterior
- Roof:Metal
- Year built:1870
- Building area:2,195 sq. ft.
- Lot area:0.3 Acres
- Lot Features:Level, Near Shopping, Neighborhood, Rolling Slope
- Architectural Style:New Englander
- Construction Materials:Vinyl Siding, Wood Frame
- Exterior Features:Porch
- Foundation Description:Block, Brick/Mortar
Utilities
- Water:Public
- Sewer:Public Sewer
Finances and disclosures
- Price:$379,999
- Price per sq. ft.:$173.12
- Tax amount:$3,637 (2025)
Features and amenities
- Appliances:Dishwasher, Electric Range, Microwave, Refrigerator
- Amenities:In-Law Floorplan
Parking
- Parking description:1 - 4 Spaces, Gravel, On Site, Other
 MREIS Multiple Listing Service™ systemListing data is derived in whole or in part from the Maine IDX & is for consumers' personal, noncommercial use only. Dimensions are approximate and not guaranteed. All data should be independently verified. © 2026 Maine Real Estate Information System, Inc. All Rights Reserved ME_MREIS Member Broker: Jamie White
New listings near 172 Highland Avenue
- New
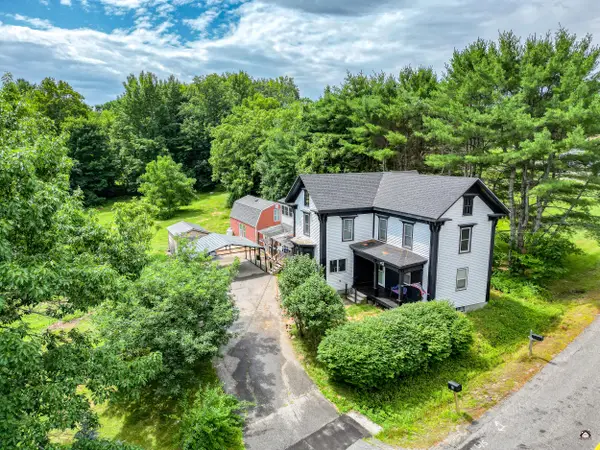 $279,900Active5 beds 4 baths2,271 sq. ft.
34 Capen Road, Gardiner, ME 04345
MLS# 1672885Listed by: YOUR HOME SOLD GUARANTEED REALTY - New
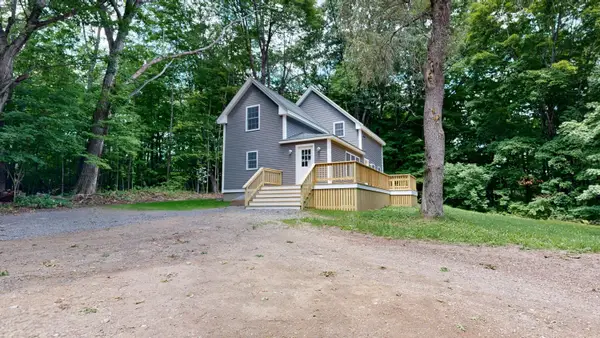 $399,900Active3 beds 2 baths1,345 sq. ft.
16 Snow Street, Gardiner, ME 04345
MLS# 1672848Listed by: FONTAINE FAMILY-THE REAL ESTATE LEADER - New
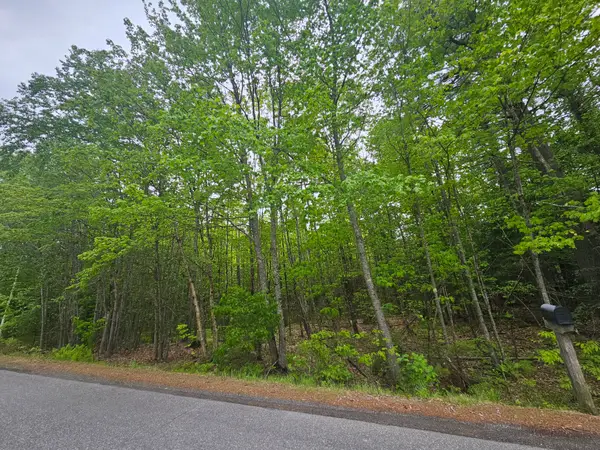 $60,000Active2 Acres
0 Capen Road, Gardiner, ME 04345
MLS# 1672756Listed by: COLDWELL BANKER PLOURDE REAL ESTATE - New
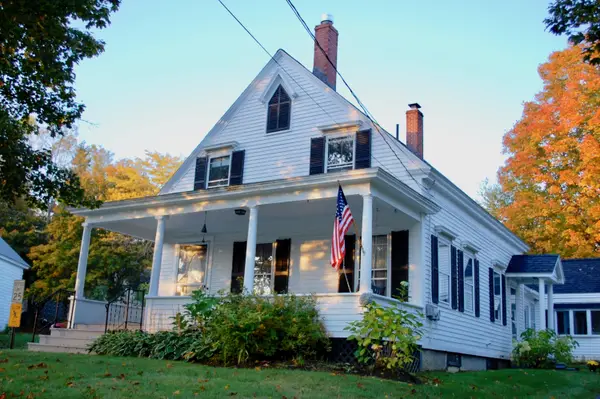 $399,000Active3 beds 2 baths2,424 sq. ft.
79 Elm Street, Gardiner, ME 04345
MLS# 1672636Listed by: RIZZO MATTSON - New
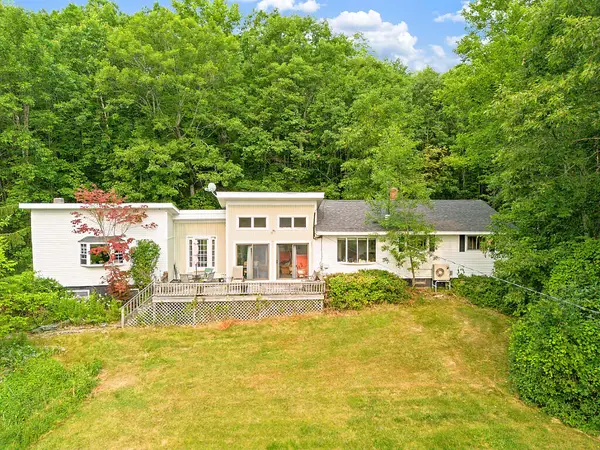 $375,000Active3 beds 2 baths2,001 sq. ft.
139 Riverside Road, Gardiner, ME 04345
MLS# 1672475Listed by: RIZZO MATTSON - New
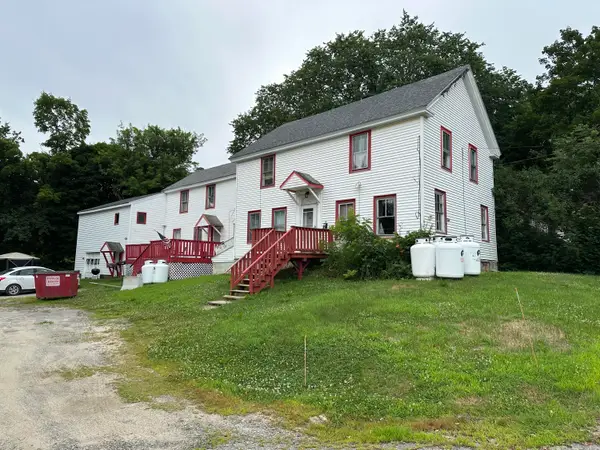 $199,000Active-- beds 2 baths2,784 sq. ft.
98 Winter Street, Gardiner, ME 04345
MLS# 1671733Listed by: SPRAGUE & CURTIS REAL ESTATE - New
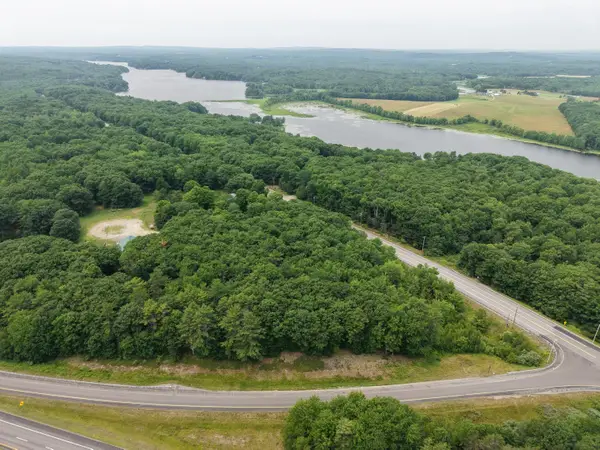 $400,000Active3.4 Acres
0 Brunswick Avenue, Gardiner, ME 04345
MLS# 1671748Listed by: MCALLISTER REAL ESTATE - New
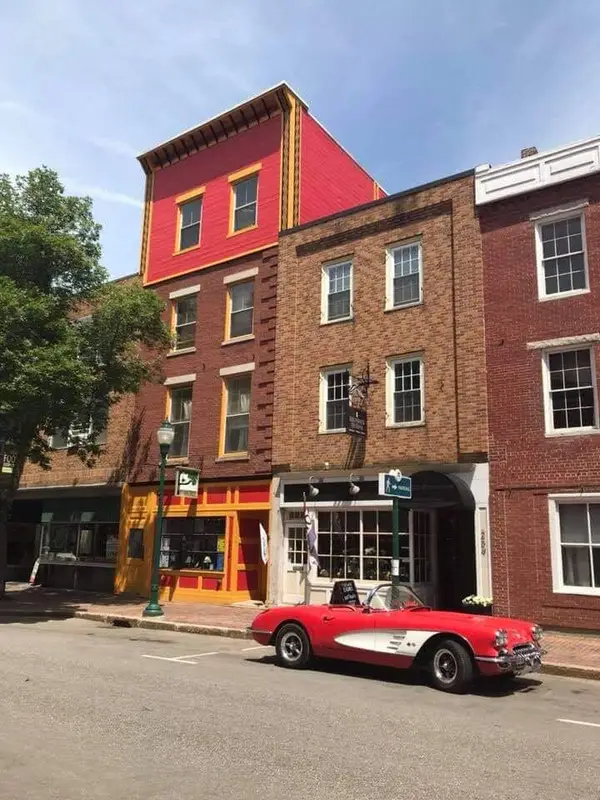 $425,000Active-- beds 3 baths4,400 sq. ft.
263 Water Street, Gardiner, ME 04345
MLS# 1671706Listed by: RIZZO MATTSON - New
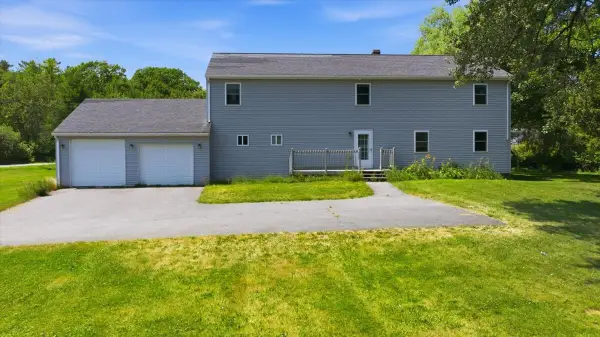 $389,000Active4 beds 2 baths2,592 sq. ft.
1121 River Avenue, Gardiner, ME 04345
MLS# 1671692Listed by: MCALLISTER REAL ESTATE 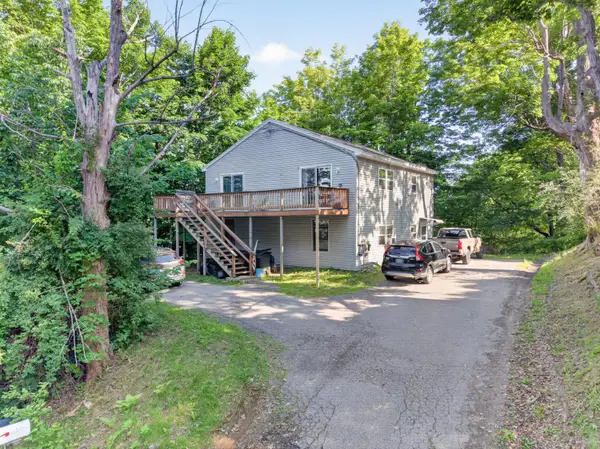 $325,000Pending-- beds 2 baths2,048 sq. ft.
22 Spring Street, Gardiner, ME 04345
MLS# 1670792Listed by: TIM DUNHAM REALTY


Protect your home and budget from life's surprises with an Assurant Home Warranty, backed by a partner that supports you through every step of homeownership. Explore Plans.
©2026 Century 21 Real Estate LLC. All rights reserved. CENTURY 21®, the CENTURY 21 Logo and C21® are service marks owned by Century 21 Real Estate LLC. Century 21 Real Estate LLC fully supports the principles of the Fair Housing Act and the Equal Opportunity Act. Each office is independently owned and operated. Listing information is deemed reliable but not guaranteed accurate.