
7 High Holborn Street, Gardiner, ME 04345
Local realty services provided by:CENTURY 21 First Choice Realty
Office: sprague & curtis real estateearle@spragueandcurtis.com
MLS#:1686074
Source:ME_MREIS
Price summary
- Price:$699,000
- Price per sq. ft.:$180.9
About this home
Discover one of Central Maine's most distinctive properties! The former Central Street Schoolhouse has been lovingly transformed into an extraordinary residence and studio, blending historic charm with creative design and endless possibilities. The circa-1887 schoolhouse offers approximately 3,800 square feet of living space with soaring 13-foot ceilings, restored original tin ceilings, and exposed brick walls. An additional circa-1960, 6,000-square-foot addition offers incredible flexibility for studio space, storage, potential rental use, or an in-home business. The spacious, open-concept kitchen features custom cabinetry, built-in appliances, a wet bar with draft beer kegerator, coffee area, and unique slate countertops crafted from the original schoolhouse chalkboards. Expansive south-facing windows provide abundant natural light and passive solar warmth. Radiant-heated concrete floors, a large solar array for water preheating, custom bathrooms, and multiple inviting seating areas add comfort and character. Set on a full acre in the heart of Gardiner, the property spans the block with access from two streets. Outdoor features include a large fenced yard, spacious two-car garage, ample parking, and a 90-foot circular flower and organic vegetable garden. Enjoy a five-minute walk to Gardiner Commons and easy access to historic downtown and the waterfront park. Rich in history, full of character, and brimming with possibilities, this remarkable property offers a truly unique lifestyle opportunity!...
Contact an agent
Home facts
- Year built:1880
- Listing ID #:1686074
- Updated:October 31, 2026 at 10:32 AM
Rooms and interior
- Bedrooms:2
- Total bathrooms:3
- Full bathrooms:2
- Half bathrooms:1
- Rooms Total:7
- Flooring:Carpet, Concrete
- Bathrooms Description:Bathtub, Shower
- Kitchen Description:Cooktop, Dishwasher, Microwave, Pantry, Refrigerator
- Bedroom Description:1st Floor Bedroom, 1st Floor Primary Bedroom w/Bath, Primary Bedroom w/Bath
- Basement Description:Brick/Mortar, Bulkhead, Full, Slab, Sump Pump
- Living area:3,864 sq. ft.
Heating and cooling
- Heating:Baseboard, Forced Air, Heating, Oil, Radiator, Solar, Wood Stove, Zoned
Structure and exterior
- Roof:Membrane, Shingle
- Year built:1880
- Building area:3,864 sq. ft.
- Lot area:1 Acres
- Lot Features:Interior Lot, Intown, Landscaped, Level, Near Shopping, Near Turnpike/Interstate, Neighborhood, Open Lot, Sidewalks
- Construction Materials:Brick, Masonry
- Exterior Features:Patio
- Foundation Description:Block, Brick/Mortar, Poured Concrete, Slab
Utilities
- Water:Public
- Sewer:Public Sewer
Finances and disclosures
- Price:$699,000
- Price per sq. ft.:$180.9
- Tax amount:$8,573 (26)
Features and amenities
- Appliances:Cooktop, Dishwasher, Dryer, Microwave, Refrigerator, Washer
- Laundry features:Dryer, Main Level, Washer
- Amenities:Storage
Parking
- Parking description:21+ Spaces, Attached Garage, Garage Door Opener, Inside Entrance, On Site, Paved
- Garage:Yes
- Garage spaces:2
 MREIS Multiple Listing Service™ systemListing data is derived in whole or in part from the Maine IDX & is for consumers' personal, noncommercial use only. Dimensions are approximate and not guaranteed. All data should be independently verified. © 2026 Maine Real Estate Information System, Inc. All Rights Reserved ME_MREIS Member Broker: Gregory A Fall
New listings near 7 High Holborn Street
- New
 $99,900Active0.7 Acres
74 Moonlight Drive, Gardiner, ME 04345
MLS# 1686019Listed by: YOUR HOME SOLD GUARANTEED REALTY - New
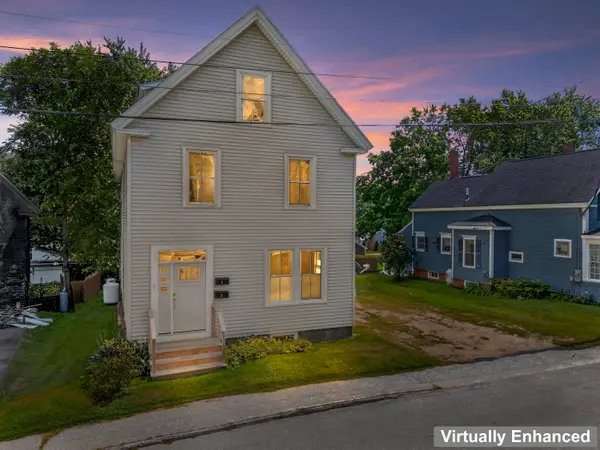 $410,000Active-- beds 3 baths2,016 sq. ft.
8 Pope Street, Gardiner, ME 04345
MLS# 1685919Listed by: HOANG REALTY - Open Sat, 10 to 11:30amNew
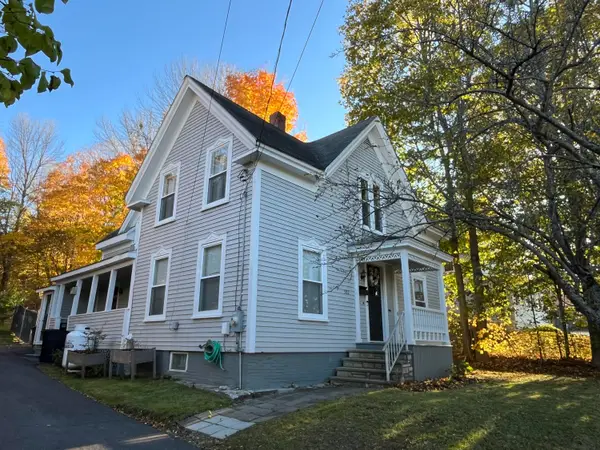 $309,000Active3 beds 2 baths1,451 sq. ft.
582 Water Street, Gardiner, ME 04345
MLS# 1685788Listed by: MAINE REAL ESTATE EXPERTS 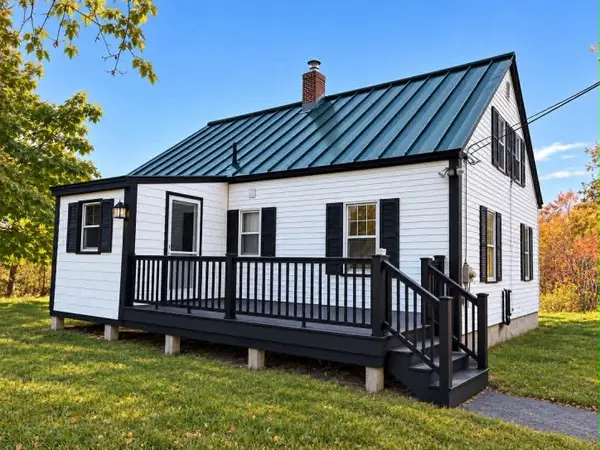 $335,000Active4 beds 2 baths1,488 sq. ft.
331 Old Brunswick Road, Gardiner, ME 04345
MLS# 1684054Listed by: THE MAINE REAL ESTATE EXPERIENCE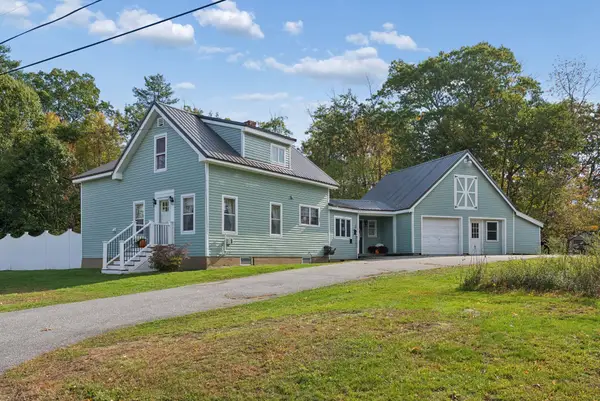 $315,000Active Under Contract3 beds 2 baths2,179 sq. ft.
266 Old Brunswick Road, Gardiner, ME 04345
MLS# 1683692Listed by: SPRAGUE & CURTIS REAL ESTATE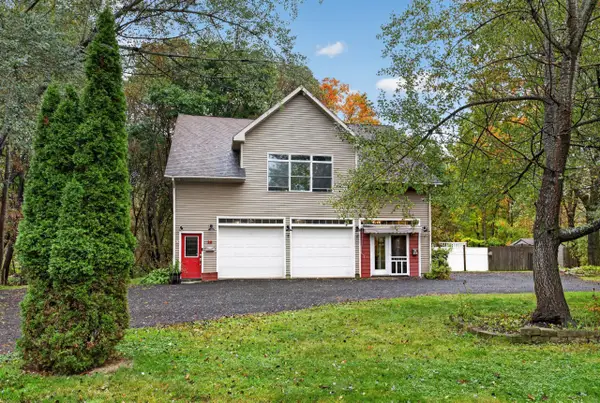 $399,900Active3 beds 2 baths1,818 sq. ft.
26 Fountain Street, Gardiner, ME 04345
MLS# 1682472Listed by: BROOKEWOOD REALTY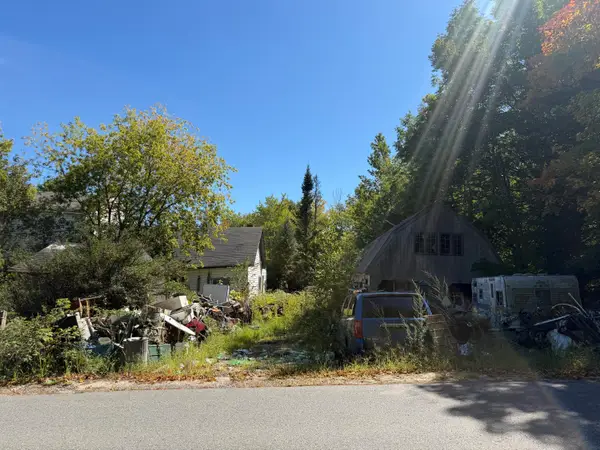 $65,000Active3 beds 1 baths1,800 sq. ft.
93 Hinkley Road, Gardiner, ME 04345
MLS# 1680935Listed by: ON POINT REALTY $580,000Active-- beds 5 baths4,438 sq. ft.
62 Church Street, Gardiner, ME 04345
MLS# 1680367Listed by: TIM DUNHAM REALTY $585,000Active-- beds 6 baths4,596 sq. ft.
127-129 Brunswick Avenue, Gardiner, ME 04345
MLS# 1680365Listed by: TIM DUNHAM REALTY


Protect your home and budget from life's surprises with an Assurant Home Warranty, backed by a partner that supports you through every step of homeownership. Explore Plans.
©2026 Century 21 Real Estate LLC. All rights reserved. CENTURY 21®, the CENTURY 21 Logo and C21® are service marks owned by Century 21 Real Estate LLC. Century 21 Real Estate LLC fully supports the principles of the Fair Housing Act and the Equal Opportunity Act. Each office is independently owned and operated. Listing information is deemed reliable but not guaranteed accurate.