
43 Richards Road, Glenburn, ME 04401
Local realty services provided by:CENTURY 21 North East
43 Richards Road,Glenburn, ME 04401
$439,900
- 3 Beds
- 2 Baths
- 2,448 sq. ft.
- Single family
- Active Under Contract
Office: era dawson-bradford co.
MLS#:1669786
Source:ME_MREIS
Price summary
- Price:$439,900
- Price per sq. ft.:$179.7
About this home
MOTIVATED SELLER! Tucked away at the end of a quiet cul-de-sac, this ranch offers the perfect blend of privacy, comfort, and private land. Set on an impressive 67.59 acres, the property provides a peaceful setting with a spacious lawn, patio area, fruit trees including pear and plum, and plenty of room to enjoy the outdoors. Inside, the home features 3 bedrooms and 2 bathrooms, including a primary en-suite. The open-concept kitchen, dining, and living area is bright and inviting, with views overlooking the backyard. Floors with radiant heat offer efficient comfort throughout, while the slab construction provides easy, low-maintenance living. A major highlight of the home is the separate family room/flex space, offering endless possibilities for entertaining, a game room, home office, studio, or additional living area. Upstairs, there is another bonus space awaiting your vision. Additional features include an attached 2-car garage and an on-demand generator for peace of mind. With acreage, privacy, fruit trees, outdoor space, and a thoughtfully designed single-level layout, this property is a rare opportunity to enjoy country living with room to grow....
Contact an agent
Home facts
- Year built:2006
- Listing ID #:1669786
- Updated:September 10, 2026 at 08:20 AM
Rooms and interior
- Bedrooms:3
- Total bathrooms:2
- Full bathrooms:2
- Rooms Total:7
- Flooring:Concrete
- Bedroom Description:1st Floor Bedroom, 1st Floor Primary Bedroom w/Bath, Primary Bedroom w/Bath
- Basement Description:Slab
- Living area:2,448 sq. ft.
Heating and cooling
- Heating:Heating, Propane, Radiant
Structure and exterior
- Roof:Metal, Shingle
- Year built:2006
- Building area:2,448 sq. ft.
- Lot area:67.59 Acres
- Lot Features:Cul-De-Sac, Level, Near Town, Neighborhood, Open Lot, Rolling Slope, Rural, Subdivided, Wooded
- Architectural Style:Ranch
- Construction Materials:Vinyl Siding, Wood Frame
- Exterior Features:Patio
- Foundation Description:Slab
Utilities
- Water:Private, Well
- Sewer:Private Sewer, Septic Design Available, Septic Tank
Finances and disclosures
- Price:$439,900
- Price per sq. ft.:$179.7
- Tax amount:$3,023 (2025)
Features and amenities
- Laundry features:Main Level
Parking
- Parking description:5 - 10 Spaces, Attached Garage, Garage Door Opener, Gravel, Inside Entrance
- Garage:Yes
- Garage spaces:2
 MREIS Multiple Listing Service™ systemListing data is derived in whole or in part from the Maine IDX & is for consumers' personal, noncommercial use only. Dimensions are approximate and not guaranteed. All data should be independently verified. © 2026 Maine Real Estate Information System, Inc. All Rights Reserved ME_MREIS Member Broker: Jim D’Amico
New listings near 43 Richards Road
- New
 $500,000Active230 Acres
TBD Martins Lane, Glenburn, ME 04401
MLS# 1679396Listed by: REALTY OF MAINE - New
 $250,000Active2 beds 2 baths1,008 sq. ft.
8 Martins Lane #20, Glenburn, ME 04401
MLS# 1679384Listed by: REALTY OF MAINE - New
 $399,999Active3 beds 3 baths1,977 sq. ft.
8 Martins Lane #46, Glenburn, ME 04401
MLS# 1679339Listed by: REALTY OF MAINE - New
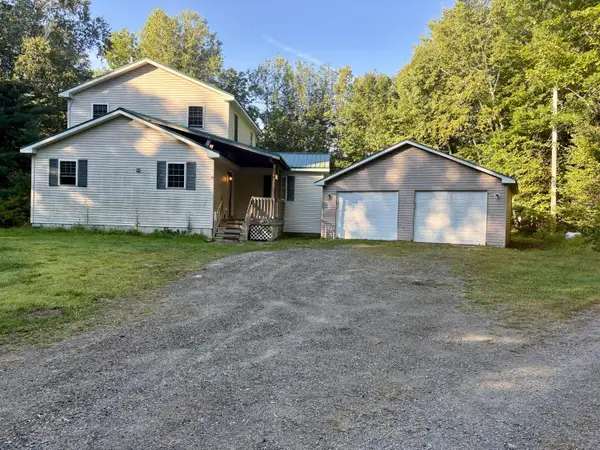 $325,000Active3 beds 2 baths2,552 sq. ft.
8 Martins Lane #8, Glenburn, ME 04401
MLS# 1679318Listed by: REALTY OF MAINE 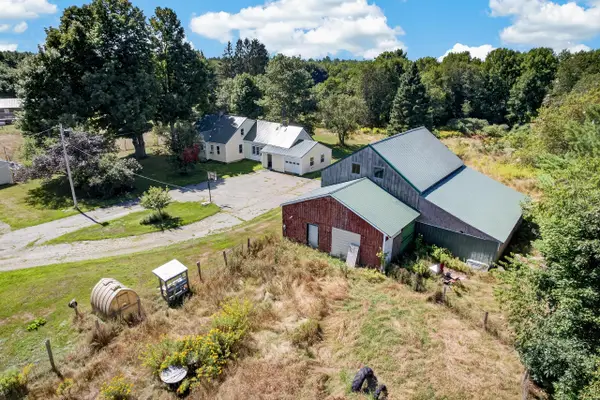 $327,000Active4 beds 2 baths1,500 sq. ft.
2846 Ohio Street, Glenburn, ME 04401
MLS# 1678208Listed by: NEXTHOME EXPERIENCE $139,000Pending3 beds 1 baths1,008 sq. ft.
181 Lakeview Road, Glenburn, ME 04401
MLS# 1677415Listed by: NEXTHOME EXPERIENCE $159,900Active3 beds 2 baths1,422 sq. ft.
39 Cressy Avenue, Glenburn, ME 04401
MLS# 1677294Listed by: BETTER HOMES & GARDENS REAL ESTATE/THE MASIELLO GROUP $858,000Active6 beds 3 baths3,413 sq. ft.
108, 109 Sandy Beach Road #Lot 2,4, Glenburn, ME 04401
MLS# 1677203Listed by: REALTY OF MAINE $429,000Active4 beds 3 baths2,250 sq. ft.
9 Pine Grove Avenue, Glenburn, ME 04401
MLS# 1677093Listed by: BETTER HOMES & GARDENS REAL ESTATE/THE MASIELLO GROUP $519,000Active-- beds 2 baths2,153 sq. ft.
108 Sandy Beach Road #B, Glenburn, ME 04401
MLS# 1676647Listed by: REALTY OF MAINE


Protect your home and budget from life's surprises with an Assurant Home Warranty, backed by a partner that supports you through every step of homeownership. Explore Plans.
©2026 Century 21 Real Estate LLC. All rights reserved. CENTURY 21®, the CENTURY 21 Logo and C21® are service marks owned by Century 21 Real Estate LLC. Century 21 Real Estate LLC fully supports the principles of the Fair Housing Act and the Equal Opportunity Act. Each office is independently owned and operated. Listing information is deemed reliable but not guaranteed accurate.