
16 Woodside Drive #4, Gorham, ME 04038
Local realty services provided by:CENTURY 21 Nason Realty, Inc.
16 Woodside Drive #4,Gorham, ME 04038
$430,000
- 3 Beds
- 3 Baths
- - sq. ft.
- Condominium
- Closed
Office: keller williams realty
MLS#:1670975
Source:ME_MREIS
Price summary
- Price:$430,000
About this home
No more mowing, no more plowing - enjoy life at this sunny townhouse-style condominium in the heart of Gorham. Multi-level 3-bed, 2.5-bath unit provides low-maintenance living without compromising on living space. The first-floor level features the convenience of an easily accessible attached garage, bedroom, half bath, and laundry, offering privacy ideal for guests. Head up to the second floor, to a generous open-concept kitchen and living room anchored by a cozy gas fireplace and walkout deck, perfect for entertaining or relaxing on summer evenings. A light-filled formal dining room and stylish half bath round out this level. The third floor provides for an end-of-day retreat with a large primary suite with full bath, inclusive of shower and soaking tub + dedicated gas fireplace, walk-in closet, and a private deck! The third bedroom completes the property. Newer energy-efficient heat pumps throughout ensure budget-friendly comfort year-round.
The location also doesn't get much better than this - convenient to downtown, the Gorham Trail System, USM + local schools and playgrounds. Outdoor enthusiasts will welcome being just minutes away from the Lavoie Bike Park, Shaw Cherry Hill Farm & Trails, and the Mountain Division Trail. Easy access also to the Portland Jetport and the city of Portland. You won't want to miss this
wonderful opportunity!...
Contact an agent
Home facts
- Year built:2004
- Subdivision & Development:Woodside Condo Association
- Listing ID #:1670975
- Updated:September 14, 2026 at 02:51 AM
Rooms and interior
- Bedrooms:3
- Total bathrooms:3
- Full bathrooms:2
- Half bathrooms:1
- Rooms Total:6
- Flooring:Carpet, Tile, Wood
- Bathrooms Description:Bathtub, Shower
- Kitchen Description:Dishwasher, Electric Range, Microwave, Refrigerator
- Bedroom Description:1st Floor Bedroom
- Basement Description:Slab
Heating and cooling
- Heating:Baseboard, Electric, Heat Pump, Heating, Oil, Propane, Zoned
Structure and exterior
- Roof:Shingle
- Year built:2004
- Lot Features:Intown, Landscaped, Level, Near Shopping, Neighborhood, Rolling Slope, Subdivided, Wooded
- Architectural Style:Colonial, Contemporary, Row-End
- Construction Materials:Vinyl Siding, Wood Frame
- Exterior Features:Deck
- Foundation Description:Poured Concrete, Slab
- Levels:Multi Level
Utilities
- Water:Public
- Sewer:Quasi-Public
Finances and disclosures
- Price:$430,000
- Tax amount:$4,936 (2025)
Features and amenities
- Appliances:Dishwasher, Dryer, Electric Range, Microwave, Refrigerator, Washer
- Laundry features:Dryer, Main Level, Washer
- Amenities:Storage
Parking
- Parking description:1 - 4 Spaces, Attached Garage, Garage Door Opener, Inside Entrance, Off street, On Site, Paved, Tandem
- Garage:Yes
- Garage spaces:1
 MREIS Multiple Listing Service™ systemListing data is derived in whole or in part from the Maine IDX & is for consumers' personal, noncommercial use only. Dimensions are approximate and not guaranteed. All data should be independently verified. © 2026 Maine Real Estate Information System, Inc. All Rights Reserved ME_MREIS Member Broker: Barton Stevens
New listings near 16 Woodside Drive #4
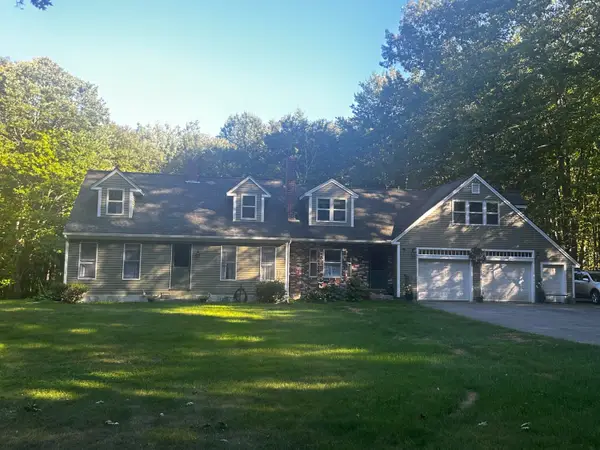 $635,000Pending4 beds 3 baths3,065 sq. ft.
15 Crockett Road, Gorham, ME 04038
MLS# 1680124Listed by: DREAM HOME REALTY LLC- New
 $485,000Active4 beds 2 baths1,603 sq. ft.
18 Winslow Road, Gorham, ME 04038
MLS# 1679889Listed by: REGENCY REALTY GROUP - New
 $450,000Active3 beds 1 baths1,144 sq. ft.
15 Lincoln Street, Gorham, ME 04038
MLS# 1679795Listed by: KELLER WILLIAMS REALTY - New
 $630,000Active2 beds 3 baths1,772 sq. ft.
7 Kiara Lane #26, Gorham, ME 04038
MLS# 1679805Listed by: REGENCY REALTY GROUP - New
 $537,000Active3 beds 2 baths1,568 sq. ft.
29 Tow Path Road, Gorham, ME 04038
MLS# 1679739Listed by: DAN ANDERSON REAL ESTATE, INC. - New
 $649,000Active3 beds 2 baths2,614 sq. ft.
7 Louise Street, Gorham, ME 04038
MLS# 1679715Listed by: LEGACY PROPERTIES SOTHEBY'S INTERNATIONAL REALTY - New
 $84,900Active2 beds 1 baths840 sq. ft.
59 Patio Park Lane, Gorham, ME 04038
MLS# 1679629Listed by: PO-GO REALTY - New
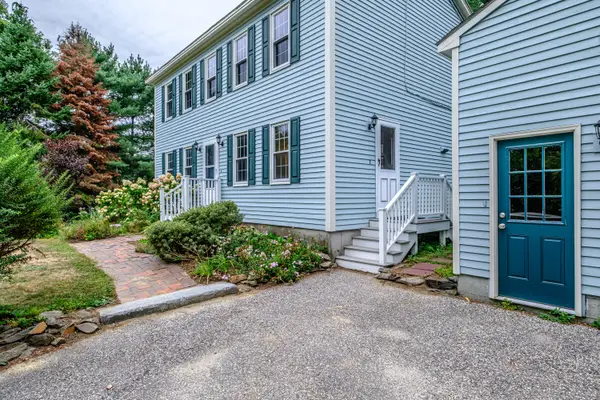 $574,900Active3 beds 2 baths1,872 sq. ft.
420 Main Street, Gorham, ME 04038
MLS# 1679165Listed by: BERKSHIRE HATHAWAY HOMESERVICES VERANI REALTY - New
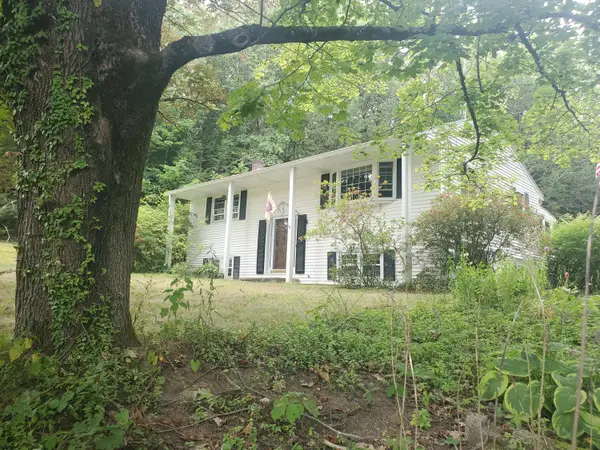 $430,000Active2 beds 2 baths1,840 sq. ft.
332 Gray Road, Gorham, ME 04038
MLS# 1679103Listed by: PO-GO REALTY 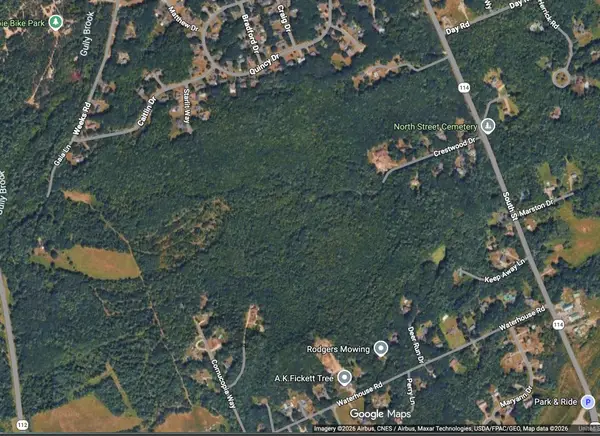 $2,200,000Active105.78 Acres
0 South Street, Gorham, ME 04038
MLS# 1678877Listed by: F.O. BAILEY REAL ESTATE


Protect your home and budget from life's surprises with an Assurant Home Warranty, backed by a partner that supports you through every step of homeownership. Explore Plans.
©2026 Century 21 Real Estate LLC. All rights reserved. CENTURY 21®, the CENTURY 21 Logo and C21® are service marks owned by Century 21 Real Estate LLC. Century 21 Real Estate LLC fully supports the principles of the Fair Housing Act and the Equal Opportunity Act. Each office is independently owned and operated. Listing information is deemed reliable but not guaranteed accurate.