
220 Fort Hill Road, Gorham, ME 04038
Local realty services provided by:CENTURY 21 First Choice Realty
220 Fort Hill Road,Gorham, ME 04038
$650,000
- 3 Beds
- 2 Baths
- - sq. ft.
- Single family
- Closed
Office: elevate maine realty
MLS#:1673808
Source:ME_MREIS
Price summary
- Price:$650,000
About this home
Rare, spacious single level living! Morning coffee on the couch, deer in the backyard, and Gorham Center one mile down the road.
That combination is what the current owners say they love most. A long drive winds back through the trees to this 3 bedroom, 2 bath one level home on a secluded, wooded lot. That kind of privacy usually costs you convenience. Not here. You're minutes from Gorham Center's shops, restaurants and other amenities, close to the USM campus, and about 20 minutes from Portland.
Inside, the main living space opens into a broad octagon, with kitchen, dining, and living flowing together and nothing to interrupt the sightlines. Exposed wood beams follow the pitch of the cathedral ceiling to the peak. Expansive windows wrap the back of the house and frame the woods beyond, so the light changes all day and the wildlife puts on a show. Deer, turkeys, and whatever else wanders through. White brick runs floor to peak around the fireplace and anchors the room.
The kitchen is bright and open to it all, with a walk-in pantry, subway tile, stainless appliances, and a generous granite island that pulls up a stool or two. The layout absorbs a crowd when you want one, and in warm weather it spills out to the deck and backyard. Quiet mornings or a full house, this one does both.
The primary suite offers a walk-in closet and an updated bath, new flooring underfoot and a double vanity in deep blue with gold fixtures. Two more bedrooms, both a good size, share the second full bath in the same wing. A mudroom with a wall of hooks and deep closet storage handles Maine's seasons, and the laundry sits just off the kitchen.
Built as a highly insulated envelope home and well cared for since. The metal roof, exterior paint, heat pumps, well pump, and water heater have all been updated. The attached 2 car garage and unfinished basement add storage.
One level, one mile to town, and a wall of windows between you and the woods....
Contact an agent
Home facts
- Year built:1994
- Listing ID #:1673808
- Updated:September 13, 2026 at 06:59 AM
Rooms and interior
- Bedrooms:3
- Total bathrooms:2
- Full bathrooms:2
- Rooms Total:8
- Flooring:Carpet, Tile, Wood
- Bathrooms Description:Bathtub, Shower
- Kitchen Description:Dishwasher, Gas Range, Pantry, Refrigerator
- Bedroom Description:1st Floor Bedroom, 1st Floor Primary Bedroom w/Bath, Primary Bedroom w/Bath
- Basement Description:Bulkhead, Full, Interior Entry, Unfinished
Heating and cooling
- Heating:Baseboard, Electric, Heat Pump, Heating, Wood, Wood Stove
Structure and exterior
- Roof:Metal
- Year built:1994
- Lot Features:Landscaped, Level, Near Golf Course, Near Shopping, Near Town, Wooded
- Architectural Style:Contemporary, Ranch
- Construction Materials:Wood Frame, Wood Siding
- Exterior Features:Deck, Porch
- Foundation Description:Poured Concrete
Utilities
- Water:Private, Well
- Sewer:Private Sewer, Septic Design Available, Septic Tank
Finances and disclosures
- Price:$650,000
- Tax amount:$6,201 (25)
Features and amenities
- Appliances:Dishwasher, Gas Range, Refrigerator, Tankless Water Heater
- Laundry features:Main Level, Utility Sink
- Amenities:Walk-In Closet(s)
Parking
- Parking description:5 - 10 Spaces, Attached Garage, Garage Door Opener, Inside Entrance, Off street, On Site, Paved
- Garage:Yes
- Garage spaces:2
 MREIS Multiple Listing Service™ systemListing data is derived in whole or in part from the Maine IDX & is for consumers' personal, noncommercial use only. Dimensions are approximate and not guaranteed. All data should be independently verified. © 2026 Maine Real Estate Information System, Inc. All Rights Reserved ME_MREIS Member Broker: Gregory A Fall
New listings near 220 Fort Hill Road
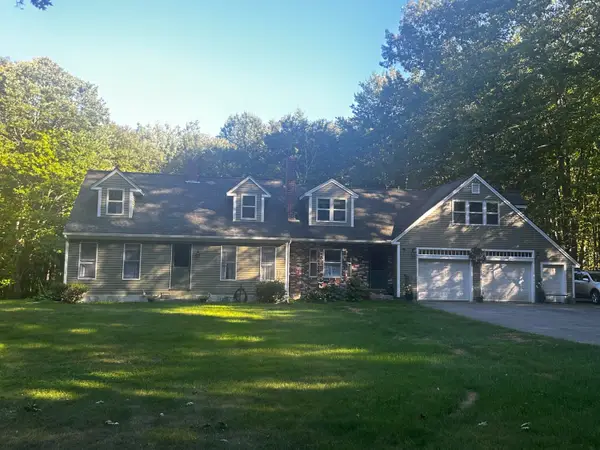 $635,000Pending4 beds 3 baths3,065 sq. ft.
15 Crockett Road, Gorham, ME 04038
MLS# 1680124Listed by: DREAM HOME REALTY LLC- Open Sun, 12:30 to 2pmNew
 $485,000Active4 beds 2 baths1,603 sq. ft.
18 Winslow Road, Gorham, ME 04038
MLS# 1679889Listed by: REGENCY REALTY GROUP - Open Sun, 12 to 1:30pmNew
 $450,000Active3 beds 1 baths1,144 sq. ft.
15 Lincoln Street, Gorham, ME 04038
MLS# 1679795Listed by: KELLER WILLIAMS REALTY - Open Sun, 12 to 2pmNew
 $630,000Active2 beds 3 baths1,772 sq. ft.
7 Kiara Lane #26, Gorham, ME 04038
MLS# 1679805Listed by: REGENCY REALTY GROUP - New
 $537,000Active3 beds 2 baths1,568 sq. ft.
29 Tow Path Road, Gorham, ME 04038
MLS# 1679739Listed by: DAN ANDERSON REAL ESTATE, INC. - New
 $649,000Active3 beds 2 baths2,614 sq. ft.
7 Louise Street, Gorham, ME 04038
MLS# 1679715Listed by: LEGACY PROPERTIES SOTHEBY'S INTERNATIONAL REALTY - New
 $84,900Active2 beds 1 baths840 sq. ft.
59 Patio Park Lane, Gorham, ME 04038
MLS# 1679629Listed by: PO-GO REALTY - New
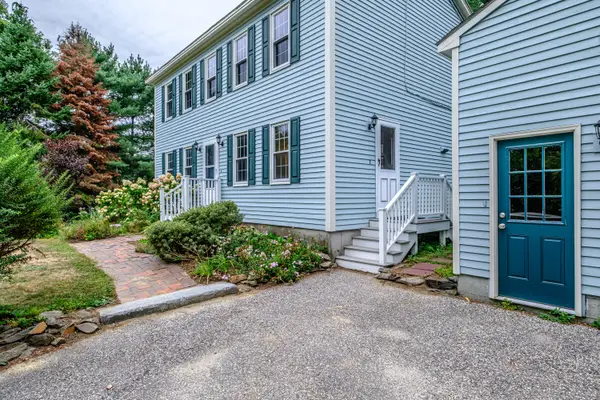 $574,900Active3 beds 2 baths1,872 sq. ft.
420 Main Street, Gorham, ME 04038
MLS# 1679165Listed by: BERKSHIRE HATHAWAY HOMESERVICES VERANI REALTY - New
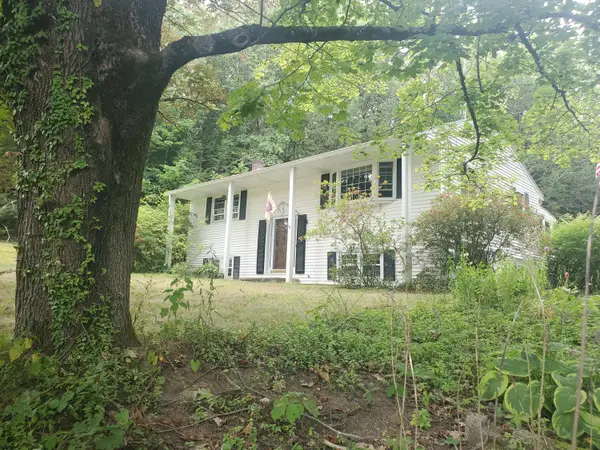 $430,000Active2 beds 2 baths1,840 sq. ft.
332 Gray Road, Gorham, ME 04038
MLS# 1679103Listed by: PO-GO REALTY - New
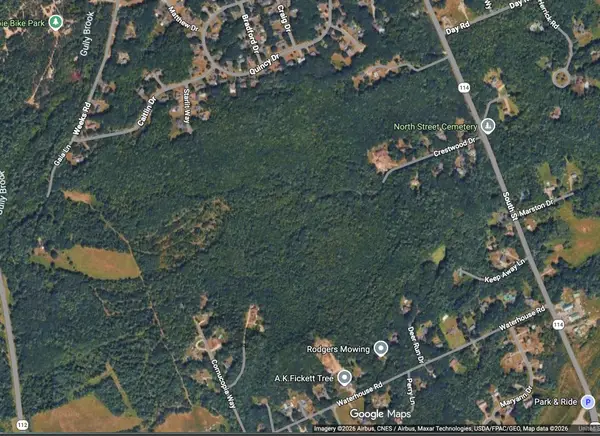 $2,200,000Active105.78 Acres
0 South Street, Gorham, ME 04038
MLS# 1678877Listed by: F.O. BAILEY REAL ESTATE


Protect your home and budget from life's surprises with an Assurant Home Warranty, backed by a partner that supports you through every step of homeownership. Explore Plans.
©2026 Century 21 Real Estate LLC. All rights reserved. CENTURY 21®, the CENTURY 21 Logo and C21® are service marks owned by Century 21 Real Estate LLC. Century 21 Real Estate LLC fully supports the principles of the Fair Housing Act and the Equal Opportunity Act. Each office is independently owned and operated. Listing information is deemed reliable but not guaranteed accurate.