
6 Stephanie Drive, Gorham, ME 04038
Local realty services provided by:CENTURY 21 Advantage
6 Stephanie Drive,Gorham, ME 04038
$450,000
- 3 Beds
- 2 Baths
- 1,416 sq. ft.
- Single family
- Active
Office: epique realty
MLS#:1680598
Source:ME_MREIS
Price summary
- Price:$450,000
- Price per sq. ft.:$317.8
About this home
Effortless living meets timeless coastal charm at 6 Stephanie Dr. Situated on a prime corner lot in a desirable Gorham community, this gorgeous home features 3 spacious bedrooms, 2 full baths, and rich, newly refinished hardwood floors that elevate every room. Enjoy effortless indoor-outdoor living with an expansive back deck, ideal for summer relaxing. Includes an attached garage and rare 4-car parking capacity.
Contact an agent
Home facts
- Year built:2016
- Subdivision & Development:Hawkes Farms
- Listing ID #:1680598
- Updated:September 15, 2026 at 10:43 AM
Rooms and interior
- Bedrooms:3
- Total bathrooms:2
- Full bathrooms:2
- Rooms Total:6
- Flooring:Laminate, Tile, Wood
- Bathrooms Description:Bathtub, Shower
- Kitchen Description:Cooktop, Dishwasher, Disposal, Gas Range, Microwave, Refrigerator, Wall Oven
- Basement Description:Bulkhead, Full, Interior Entry, Unfinished
- Living area:1,416 sq. ft.
Heating and cooling
- Heating:Baseboard, Forced Air, Gas Natural, Heating, Hot Water
Structure and exterior
- Roof:Shingle
- Year built:2016
- Building area:1,416 sq. ft.
- Lot area:0.31 Acres
- Lot Features:Corner Lot, Near Country Club, Near Shopping, Near Town, Neighborhood, Sidewalks, Subdivided, Suburban
- Architectural Style:Cape Cod
- Construction Materials:Vinyl Siding, Wood Frame
- Exterior Features:Deck, Patio, Porch
- Foundation Description:Poured Concrete
Utilities
- Water:Public
- Sewer:Public Sewer
Finances and disclosures
- Price:$450,000
- Price per sq. ft.:$317.8
- Tax amount:$4,763 (2025)
Features and amenities
- Appliances:Cooktop, Dishwasher, Disposal, Dryer, Gas Range, Microwave, Refrigerator, Wall Oven, Washer
- Laundry features:Dryer, Washer, Washer Hookup
- Amenities:Storage, Walk-In Closet(s)
Parking
- Parking description:1 - 4 Spaces, Paved
- Garage:Yes
- Garage spaces:1
 MREIS Multiple Listing Service™ systemListing data is derived in whole or in part from the Maine IDX & is for consumers' personal, noncommercial use only. Dimensions are approximate and not guaranteed. All data should be independently verified. © 2026 Maine Real Estate Information System, Inc. All Rights Reserved ME_MREIS Member Broker: Jamie White
New listings near 6 Stephanie Drive
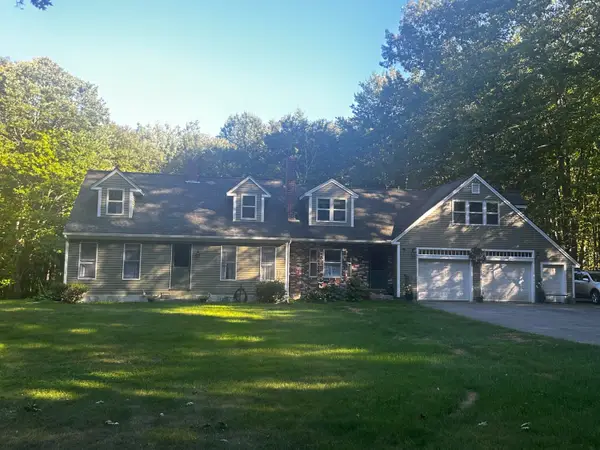 $635,000Pending4 beds 3 baths3,065 sq. ft.
15 Crockett Road, Gorham, ME 04038
MLS# 1680124Listed by: DREAM HOME REALTY LLC- New
 $485,000Active4 beds 2 baths1,603 sq. ft.
18 Winslow Road, Gorham, ME 04038
MLS# 1679889Listed by: REGENCY REALTY GROUP - New
 $450,000Active3 beds 1 baths1,144 sq. ft.
15 Lincoln Street, Gorham, ME 04038
MLS# 1679795Listed by: KELLER WILLIAMS REALTY - New
 $630,000Active2 beds 3 baths1,772 sq. ft.
7 Kiara Lane #26, Gorham, ME 04038
MLS# 1679990Listed by: REGENCY REALTY GROUP - New
 $537,000Active3 beds 2 baths1,568 sq. ft.
29 Tow Path Road, Gorham, ME 04038
MLS# 1679739Listed by: DAN ANDERSON REAL ESTATE, INC. - New
 $630,000Active3 beds 2 baths2,614 sq. ft.
7 Louise Street, Gorham, ME 04038
MLS# 1679715Listed by: LEGACY PROPERTIES SOTHEBY'S INTERNATIONAL REALTY - New
 $84,900Active2 beds 1 baths840 sq. ft.
59 Patio Park Lane, Gorham, ME 04038
MLS# 1679629Listed by: PO-GO REALTY 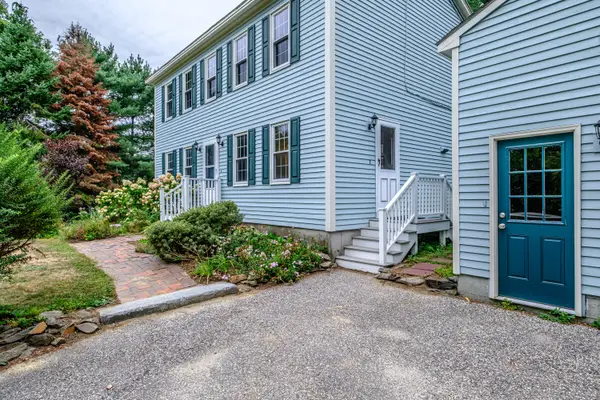 $574,900Active3 beds 2 baths1,872 sq. ft.
420 Main Street, Gorham, ME 04038
MLS# 1679165Listed by: BERKSHIRE HATHAWAY HOMESERVICES VERANI REALTY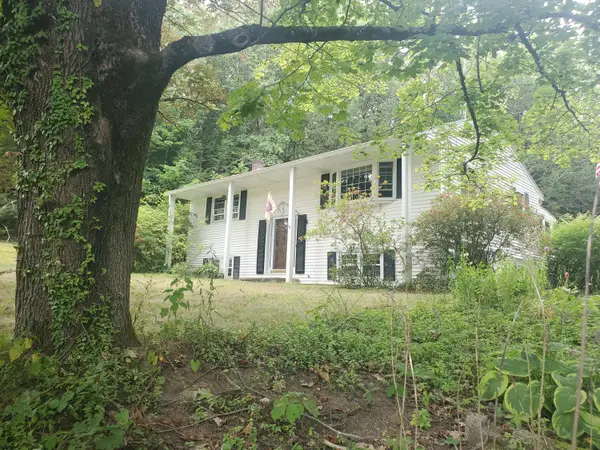 $430,000Active2 beds 2 baths1,840 sq. ft.
332 Gray Road, Gorham, ME 04038
MLS# 1679103Listed by: PO-GO REALTY


Protect your home and budget from life's surprises with an Assurant Home Warranty, backed by a partner that supports you through every step of homeownership. Explore Plans.
©2026 Century 21 Real Estate LLC. All rights reserved. CENTURY 21®, the CENTURY 21 Logo and C21® are service marks owned by Century 21 Real Estate LLC. Century 21 Real Estate LLC fully supports the principles of the Fair Housing Act and the Equal Opportunity Act. Each office is independently owned and operated. Listing information is deemed reliable but not guaranteed accurate.