
62 Wescott Road, Gorham, ME 04038
Local realty services provided by:CENTURY 21 Barbara Patterson
62 Wescott Road,Gorham, ME 04038
$585,000
- 3 Beds
- 3 Baths
- 2,129 sq. ft.
- Single family
- Pending
Office: century 21 first choice realtygregory.fall@century21.com
MLS#:1664262
Source:ME_MREIS
Price summary
- Price:$585,000
- Price per sq. ft.:$274.78
About this home
Perched atop a gentle knoll in Gorham's White Rock area, 62 Wescott Road welcomes
you to a tranquil, tucked away, updated and meticulously cared for 3 BR, 2.5 BA cape
style home situated on over an acre located on a dead-end road just steps from the Sea
to Sebago Bike Trail. This cherished family home has been lovingly maintained both
inside and outside (new roof 2026). The recently added porch is the perfect setting for
relaxing after a day at work, delving into a book, or a dinner with an amazing sunset
back drop. Inside, you will find a spacious well-designed kitchen complete with granite
countertops and stainless steel appliances suited beautifully for entertaining and holiday
get togethers. The sunny living room with its pellet stove and wood floors, a mudroom
and a quiet den (which could also be a formal dining room ) and half bath round out the
first floor. Upstairs, there are 2 bedrooms plus an oversized office and a full bath and
the laundry. But wait, we are not done! The lower level offers permitted living space
complete with a bedroom, a family room and another full bath. Walking into this home,
one can tell it truly is a Happy House as the Sellers call it. It has the best sliding hill right
out front, minutes to walking and biking trails. This home has raised a beautiful family
and has always been full of laughter and fun. Does this sound like what you have been
looking for?...
Contact an agent
Home facts
- Year built:1999
- Listing ID #:1664262
- Updated:July 27, 2026 at 08:22 AM
Rooms and interior
- Bedrooms:3
- Total bathrooms:3
- Full bathrooms:2
- Half bathrooms:1
- Rooms Total:9
- Flooring:Carpet, Laminate, Tile, Wood
- Kitchen Description:Dishwasher, Electric Range, Microwave, Pantry, Refrigerator
- Basement Description:Bulkhead, Finished, Full, Interior Entry
- Living area:2,129 sq. ft.
Heating and cooling
- Heating:Baseboard, Heating, Hot Water, Oil, Pellet Stove, Pellets
Structure and exterior
- Roof:Shingle
- Year built:1999
- Building area:2,129 sq. ft.
- Lot area:1.37 Acres
- Lot Features:Landscaped, Near Shopping, Open Lot, Rolling Slope, Rural, Wooded
- Architectural Style:Cape Cod
- Construction Materials:Vinyl Siding, Wood Frame
- Exterior Features:Deck, Porch
Utilities
- Water:Public
- Sewer:Private Sewer, Septic Design Available, Septic Tank
Finances and disclosures
- Price:$585,000
- Price per sq. ft.:$274.78
- Tax amount:$4,985 (2025)
Features and amenities
- Appliances:Dishwasher, Electric Range, Microwave, Refrigerator
- Laundry features:Upper Level
- Amenities:Walk-In Closet(s)
Parking
- Parking description:5 - 10 Spaces, Gravel
 MREIS Multiple Listing Service™ systemListing data is derived in whole or in part from the Maine IDX & is for consumers' personal, noncommercial use only. Dimensions are approximate and not guaranteed. All data should be independently verified. © 2026 Maine Real Estate Information System, Inc. All Rights Reserved
New listings near 62 Wescott Road
- New
 $995,000Active3 beds 2 baths1,965 sq. ft.
12 Middle Jam Road, Gorham, ME 04038
MLS# 1673408Listed by: MAINE REAL ESTATE CO - New
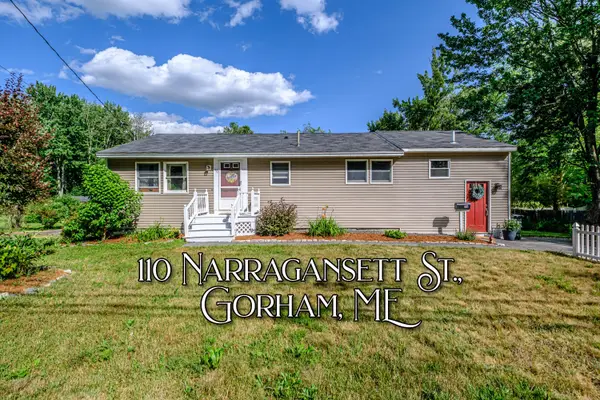 $429,900Active4 beds 2 baths1,700 sq. ft.
110 Narragansett Street, Gorham, ME 04038
MLS# 1673364Listed by: RE/MAX SHORELINE - New
 $729,900Active4 beds 3 baths2,425 sq. ft.
22 Cumberland Lane, Gorham, ME 04038
MLS# 1672990Listed by: BETTER HOMES & GARDENS REAL ESTATE/THE MASIELLO GROUP - New
 $259,000Active2 beds 1 baths720 sq. ft.
174 Ossipee Trail E, Gorham, ME 04038
MLS# 1672582Listed by: PO-GO REALTY 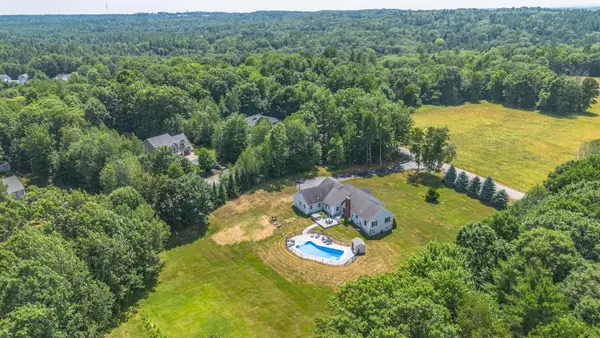 $895,000Pending4 beds 3 baths2,702 sq. ft.
114 Harding Bridge Road, Gorham, ME 04038
MLS# 1672612Listed by: KELLER WILLIAMS REALTY- New
 $975,000Active4 beds 4 baths3,908 sq. ft.
16 Apple Lane, Gorham, ME 04038
MLS# 1672387Listed by: PO-GO REALTY - New
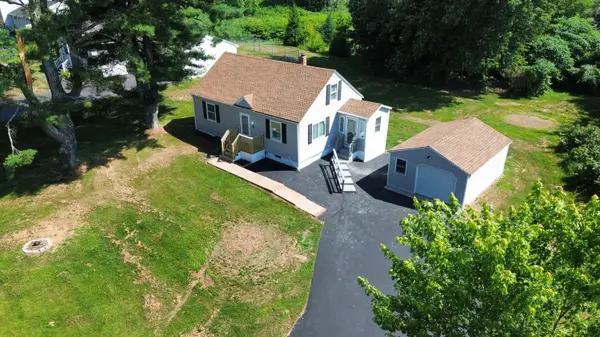 $427,000Active4 beds 1 baths1,166 sq. ft.
26 Clay Road, Gorham, ME 04038
MLS# 1671807Listed by: AMERICAN REAL ESTATE - New
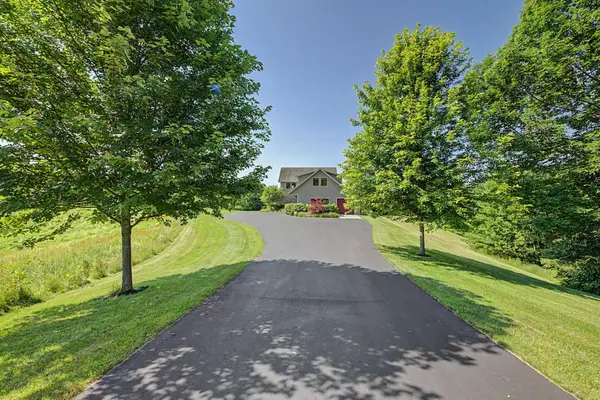 $3,250,000Active4 beds -- baths4,679 sq. ft.
156 Barstow Road, Gorham, ME 04038
MLS# 1672165Listed by: COLDWELL BANKER TEAM REAL ESTATE - New
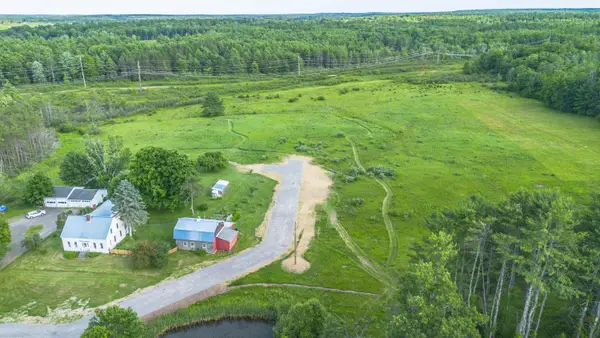 $285,000Active7.51 Acres
13 Bumblebee Road, Gorham, ME 04038
MLS# 1672196Listed by: THE MAINE REAL ESTATE GROUP - New
 $569,000Active2 beds 1 baths1,355 sq. ft.
33 Oak Wood Drive, Gorham, ME 04038
MLS# 1672117Listed by: MAINE REALTY 2000


Protect your home and budget from life's surprises with an Assurant Home Warranty, backed by a partner that supports you through every step of homeownership. Explore Plans.
©2026 Century 21 Real Estate LLC. All rights reserved. CENTURY 21®, the CENTURY 21 Logo and C21® are service marks owned by Century 21 Real Estate LLC. Century 21 Real Estate LLC fully supports the principles of the Fair Housing Act and the Equal Opportunity Act. Each office is independently owned and operated. Listing information is deemed reliable but not guaranteed accurate.