
557 Paul Bunyan Road, Gouldsboro, ME 04607
Local realty services provided by:CENTURY 21 North East
557 Paul Bunyan Road,Gouldsboro, ME 04607
$450,000
- 2 Beds
- 1 Baths
- 730 sq. ft.
- Single family
- Active Under Contract
Office: the christopher group, llc.
MLS#:1674230
Source:ME_MREIS
Price summary
- Price:$450,000
- Price per sq. ft.:$616.44
About this home
The Treehouse is perched looking over its own 100' of sandy beach on the shores of Gouldsboro Bay. Shady and cool in the summer, the cabin is privately tucked away from the road where Peninsula Road meets Paul Bunyan, but is still near enough to everything you need for your summer getaways. If you get tired of beachcombing and watching lobster boats from your great room, the picturesque village of Corea is mere minutes away with an art gallery, two lunch spots and its own lobster co-op if you prefer to cook at home. Acadia National Park's Schoodic Point is less than 10 miles away for hiking and biking adventure
Contact an agent
Home facts
- Year built:1983
- Listing ID #:1674230
- Updated:September 16, 2026 at 08:03 AM
Rooms and interior
- Bedrooms:2
- Total bathrooms:1
- Full bathrooms:1
- Rooms Total:4
- Flooring:Vinyl
- Kitchen Description:Electric Range, Refrigerator
- Bedroom Description:1st Floor Bedroom
- Basement Description:Crawl Space, Exterior Entry
- Living area:730 sq. ft.
Heating and cooling
- Heating:Heating, Wood, Wood Stove
Structure and exterior
- Roof:Shingle
- Year built:1983
- Building area:730 sq. ft.
- Lot area:0.58 Acres
- Lot Features:Rolling Slope, Rural, Wooded
- Architectural Style:Camp
- Construction Materials:Shingle Siding, Wood Frame
- Foundation Description:Poured Concrete
Utilities
- Water:Private, Well
- Sewer:Private Sewer, Septic Tank
Finances and disclosures
- Price:$450,000
- Price per sq. ft.:$616.44
- Tax amount:$4,166 (2025)
Features and amenities
- Appliances:Electric Range, Refrigerator
Parking
- Parking description:Gravel, On Site
 MREIS Multiple Listing Service™ systemListing data is derived in whole or in part from the Maine IDX & is for consumers' personal, noncommercial use only. Dimensions are approximate and not guaranteed. All data should be independently verified. © 2026 Maine Real Estate Information System, Inc. All Rights Reserved ME_MREIS Member Broker: Jim D’Amico
New listings near 557 Paul Bunyan Road
- New
 $489,000Active2 beds 1 baths925 sq. ft.
632 Gouldsboro Point Road, Gouldsboro, ME 04607
MLS# 1680746Listed by: REALTY OF MAINE - New
 $1,750,000Active2 beds 2 baths1,668 sq. ft.
178 Main Street, Gouldsboro, ME 04607
MLS# 1680591Listed by: PORTSIDE REAL ESTATE GROUP - New
 $779,000Active2 beds 1 baths907 sq. ft.
219 Paul Bunyan Road, Gouldsboro, ME 04607
MLS# 1680413Listed by: SARGENT REAL ESTATE  $250,000Active Under Contract5.1 Acres
M57, L20 Paul Bunyan Road, Gouldsboro, ME 04607
MLS# 1675513Listed by: THE CHRISTOPHER GROUP, LLC $139,000Active1.4 Acres
59 Moyer Way, Gouldsboro, ME 04607
MLS# 1675197Listed by: THE WINTER HARBOR AGENCY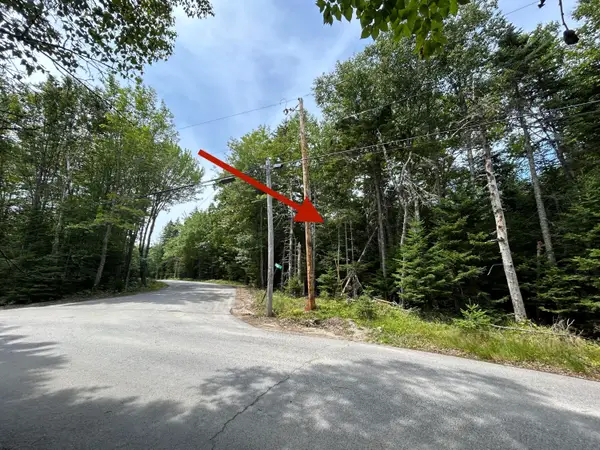 $125,000Active8.9 Acres
M58, Lot 1 Paul Bunyan Road, Gouldsboro, ME 04607
MLS# 1674416Listed by: THE CHRISTOPHER GROUP, LLC $206,000Active Under Contract2 beds 2 baths1,008 sq. ft.
10 Factory Road, Gouldsboro, ME 04607
MLS# 1674411Listed by: EXP REALTY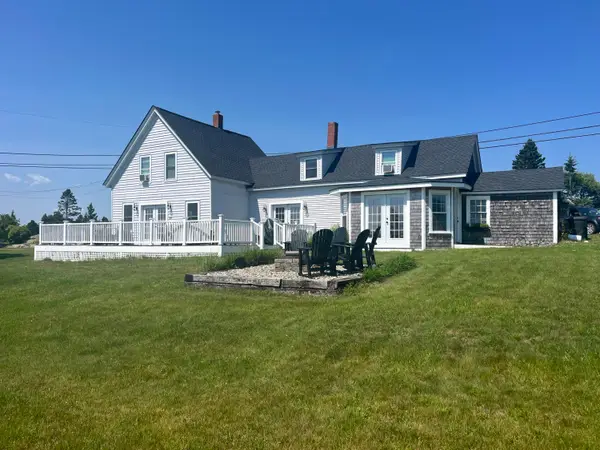 $599,000Active4 beds 3 baths1,832 sq. ft.
181 Crowley Island Road, Gouldsboro, ME 04607
MLS# 1674035Listed by: REALTY OF MAINE $1,750,000Active2 beds 2 baths1,668 sq. ft.
178 Main Street, Gouldsboro, ME 04607
MLS# 1673571Listed by: WWW.HOMEZU.COM


Protect your home and budget from life's surprises with an Assurant Home Warranty, backed by a partner that supports you through every step of homeownership. Explore Plans.
©2026 Century 21 Real Estate LLC. All rights reserved. CENTURY 21®, the CENTURY 21 Logo and C21® are service marks owned by Century 21 Real Estate LLC. Century 21 Real Estate LLC fully supports the principles of the Fair Housing Act and the Equal Opportunity Act. Each office is independently owned and operated. Listing information is deemed reliable but not guaranteed accurate.