
29 Eastfield Drive, Gray, ME 04039
Local realty services provided by:CENTURY 21 Nason Realty, Inc.
29 Eastfield Drive,Gray, ME 04039
$439,000
- 3 Beds
- 2 Baths
- 1,464 sq. ft.
- Single family
- Active
Upcoming open houses
- Sat, Aug 0802:00 pm - 04:00 pm
Office: logic realty llc.
MLS#:1674208
Source:ME_MREIS
Price summary
- Price:$439,000
- Price per sq. ft.:$299.86
About this home
Brimming with potential and built-in equity, 29 Eastfield Drive is an outstanding investor special or equity-builder opportunity in Gray. This 3-bedroom, 2-bathroom modern, high-ceiling ranch features 1,464 square feet of main-level living space ready for your cosmetic touches and design vision.
The home sits on a private 0.93-acre lot in a peaceful setting with the freedom of no HOA fees. Downstairs, a spacious partially finished basement could all but double the home's finished square footage: offering massive potential for custom expansion, hobbies, or extra living area. Bring your paintbrush, flooring ideas, and contractor to unlock maximum value in a prime location.
Join us for an open house on Saturday 8/8/26 from 2pm-4pm.
Contact an agent
Home facts
- Year built:2007
- Listing ID #:1674208
- Updated:August 07, 2026 at 12:16 PM
Rooms and interior
- Bedrooms:3
- Total bathrooms:2
- Full bathrooms:2
- Rooms Total:4
- Flooring:Carpet, Linoleum, Vinyl
- Basement Description:Full, Interior Entry, Walk-Out Access
- Living area:1,464 sq. ft.
Heating and cooling
- Heating:Baseboard, Heating, Hot Water, Oil
Structure and exterior
- Roof:Shingle
- Year built:2007
- Building area:1,464 sq. ft.
- Lot area:0.93 Acres
- Lot Features:Cul-De-Sac, Neighborhood
- Architectural Style:Ranch
- Construction Materials:Vinyl Siding, Wood Frame
- Foundation Description:Poured Concrete
Utilities
- Water:Private
- Sewer:Private Sewer
Finances and disclosures
- Price:$439,000
- Price per sq. ft.:$299.86
- Tax amount:$4,818 (2025)
Parking
- Parking description:1 - 4 Spaces, Attached Garage, Off street, Paved
- Garage:Yes
- Garage spaces:2
 MREIS Multiple Listing Service™ systemListing data is derived in whole or in part from the Maine IDX & is for consumers' personal, noncommercial use only. Dimensions are approximate and not guaranteed. All data should be independently verified. © 2026 Maine Real Estate Information System, Inc. All Rights Reserved ME_MREIS Member Broker: Barton Stevens
New listings near 29 Eastfield Drive
- New
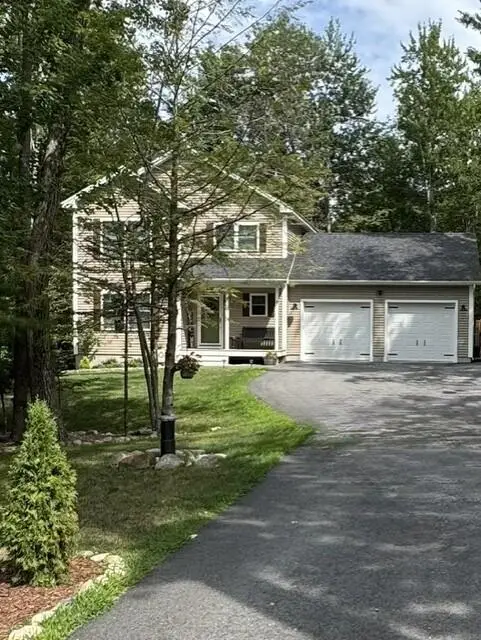 $690,000Coming Soon3 beds 3 baths2,142 sq. ft.
18 Arlington Court, Gray, ME 04039
MLS# 1675122Listed by: JUDY GEORGE REALTY - Open Fri, 4 to 6pmNew
 $350,000Active4 beds 3 baths1,764 sq. ft.
101 Blueberry Lane, Gray, ME 04039
MLS# 1674198Listed by: MAINE A LA CARTE REAL ESTATE  $450,000Active Under Contract3 beds 2 baths1,584 sq. ft.
185 Yarmouth Road, Gray, ME 04039
MLS# 1673819Listed by: LEGACY PROPERTIES SOTHEBY'S INTERNATIONAL REALTY $825,000Active4 beds 4 baths2,936 sq. ft.
67 Taylor Lane, Gray, ME 04039
MLS# 1673561Listed by: WWW.HOMEZU.COM $1,100,000Active Under Contract3 beds 3 baths1,296 sq. ft.
122 Mayberry Road, Gray, ME 04039
MLS# 1673056Listed by: RE/MAX SHORELINE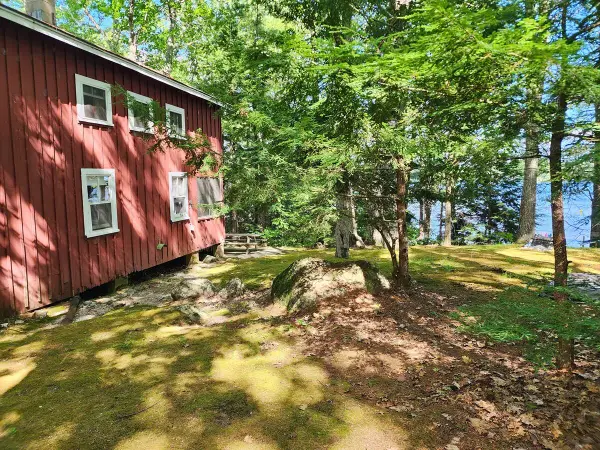 $650,000Pending4 beds 1 baths880 sq. ft.
331 Mount Hunger Shore Road, Gray, ME 04039
MLS# 1672829Listed by: COLDWELL BANKER TEAM REAL ESTATE $479,000Active3 beds 3 baths1,470 sq. ft.
14A Coppice Grove Drive #7, Gray, ME 04039
MLS# 1672695Listed by: RE/MAX COASTAL $679,000Pending3 beds 3 baths2,255 sq. ft.
21 Callaway Drive #9, Gray, ME 04039
MLS# 1672112Listed by: PORTSIDE REAL ESTATE GROUP $525,000Pending3 beds 2 baths1,560 sq. ft.
5 Partridge Lane, Gray, ME 04039
MLS# 1672123Listed by: THE FLAHERTY GROUP


Protect your home and budget from life's surprises with an Assurant Home Warranty, backed by a partner that supports you through every step of homeownership. Explore Plans.
©2026 Century 21 Real Estate LLC. All rights reserved. CENTURY 21®, the CENTURY 21 Logo and C21® are service marks owned by Century 21 Real Estate LLC. Century 21 Real Estate LLC fully supports the principles of the Fair Housing Act and the Equal Opportunity Act. Each office is independently owned and operated. Listing information is deemed reliable but not guaranteed accurate.