14 Webster Road, Greene, ME 04236
Local realty services provided by:CENTURY 21 Nason Realty, Inc.
14 Webster Road,Greene, ME 04236
$417,000
- 3 Beds
- 1 Baths
- 1,319 sq. ft.
- Single family
- Active
Office: tim dunham realty207-729-7297
MLS#:1675123
Source:ME_MREIS
Price summary
- Price:$417,000
- Price per sq. ft.:$316.15
About this home
Enjoy boating, fishing, and kayaking right from your own dock with this completely remodeled, 1,319 square-foot home set on 3 acres. With 50 feet of shared waterfront on popular Sabattus Pond, seasonal lake views, plus direct access to snowmobile and hiking trails, this remodeled home allows for stress-free living and four-season recreation AND could also serve as a 2nd home or short-term rental.
The open-concept living area is fresh and modern with a cozy Maine vibe and striking accent wall with convenient electric fireplace. The spacious updated kitchen has butcher block counters, stainless steel appliances and a lovely island for gatherings. Two bedrooms with large closets and a bright bathroom finish off the first floor.
The open staircase combines the two floors beautifully taking you to the finished walk-out lower level with either a third bedroom or family room, office, or recreation area. Space and materials for a future second bathroom are also included. Clean, unfinished space provides storage and utility space.
Multiple heating sources--pellet, oil, and electric--provides flexibility through every season. Outside, the private backyard is filled with magnolias, lilacs, apple, cherry, and pear trees plus room to garden, entertain, or relax. The one-car garage is ideal for storing kayaks, paddleboards, snowmobiles, and outdoor gear.
The home is being sold with the beautiful furnishings, including all furniture, decor, and household items, making it easy to enjoy immediately as a year-round residence, second home, or potential short-term rental. With low annual property taxes of less than 2,400 dollars, waterfront access, your own dock, and direct trail access, this move-in-ready property makes it easy to begin enjoying the Maine lifestyle from day one!...
Contact an agent
Home facts
- Year built:1950
- Listing ID #:1675123
- Updated:August 07, 2026 at 04:58 AM
Rooms and interior
- Bedrooms:3
- Total bathrooms:1
- Full bathrooms:1
- Rooms Total:5
- Flooring:Tile, Vinyl, Wood
- Bathrooms Description:Shower
- Kitchen Description:Dishwasher, Gas Range, Microwave, Refrigerator
- Bedroom Description:1st Floor Bedroom
- Basement Description:Daylight, Finished, Full, Interior Entry, Walk-Out Access
- Living area:1,319 sq. ft.
Heating and cooling
- Heating:Electric, Forced Air, Heating, Oil, Pellet Stove, Pellets
Structure and exterior
- Roof:Shingle
- Year built:1950
- Building area:1,319 sq. ft.
- Lot area:3 Acres
- Lot Features:Level, Near Town, Near Turnpike/Interstate, Rolling Slope, Rural, Wooded
- Architectural Style:Bungalow, Cottage
- Construction Materials:Vinyl Siding, Wood Frame
- Foundation Description:Poured Concrete
Utilities
- Water:Private, Well
- Sewer:Private Sewer, Septic Design Available
Finances and disclosures
- Price:$417,000
- Price per sq. ft.:$316.15
- Tax amount:$2,359 (2025)
Features and amenities
- Appliances:Dishwasher, Dryer, Gas Range, Microwave, Refrigerator, Washer
- Laundry features:Dryer, Washer
- Amenities:Storage, Walk-In Closet(s)
Parking
- Parking description:1 - 4 Spaces, Detached, Gravel, Off street
- Garage:Yes
- Garage spaces:1
 MREIS Multiple Listing Service™ systemListing data is derived in whole or in part from the Maine IDX & is for consumers' personal, noncommercial use only. Dimensions are approximate and not guaranteed. All data should be independently verified. © 2026 Maine Real Estate Information System, Inc. All Rights Reserved ME_MREIS Member Broker: Barton Stevens
New listings near 14 Webster Road
- Open Sat, 11am to 1pmNew
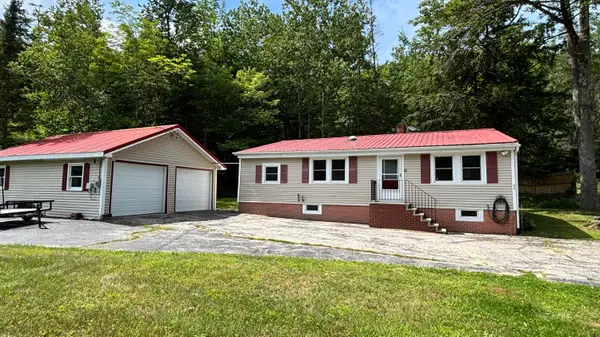 $339,900Active2 beds 1 baths1,080 sq. ft.
44 1st Avenue, Greene, ME 04236
MLS# 1674859Listed by: OWNERENTRY.COM - New
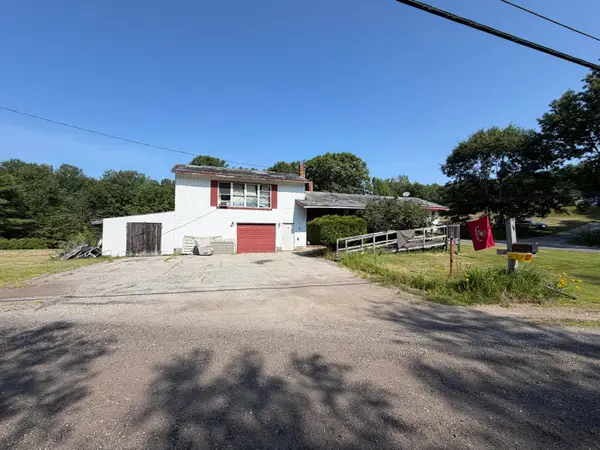 $300,000Active4 beds 2 baths1,711 sq. ft.
1 County Road, Greene, ME 04236
MLS# 1674592Listed by: EXP REALTY - New
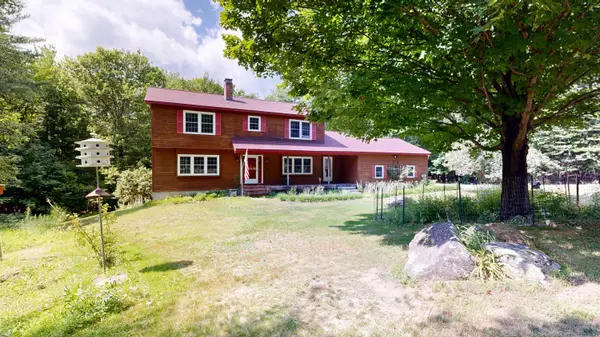 $610,000Active3 beds 3 baths2,640 sq. ft.
118 Rackley Drive, Greene, ME 04236
MLS# 1674541Listed by: FONTAINE FAMILY-THE REAL ESTATE LEADER - New
 $100,000Active2 beds 1 baths
922 Us-202, Greene, ME 04236
MLS# 1673984Listed by: EXP REALTY - New
 $285,000Active3 beds 2 baths1,120 sq. ft.
81 Ledgeview Road, Greene, ME 04236
MLS# 1673905Listed by: FONTAINE FAMILY-THE REAL ESTATE LEADER - New

 $275,500Active3 beds 1 baths1,816 sq. ft.
724 Sawyer Road, Greene, ME 04236
MLS# 1673828Listed by: CENTURY 21 ADVANTAGE  $375,000Active3 beds 2 baths1,064 sq. ft.
19 Sylvester Estates Drive, Greene, ME 04236
MLS# 1673250Listed by: KELLER WILLIAMS REALTY $695,000Active3 beds 2 baths1,640 sq. ft.
61 First Avenue, Greene, ME 04236
MLS# 1673239Listed by: KELLER WILLIAMS REALTY $450,000Active2 beds 2 baths1,280 sq. ft.
70 Buzzell Lane, Greene, ME 04236
MLS# 1673015Listed by: RE/MAX SHORELINE


Protect your home and budget from life's surprises with an Assurant Home Warranty, backed by a partner that supports you through every step of homeownership. Explore Plans.
©2026 Century 21 Real Estate LLC. All rights reserved. CENTURY 21®, the CENTURY 21 Logo and C21® are service marks owned by Century 21 Real Estate LLC. Century 21 Real Estate LLC fully supports the principles of the Fair Housing Act and the Equal Opportunity Act. Each office is independently owned and operated. Listing information is deemed reliable but not guaranteed accurate.