
724 Sawyer Road, Greene, ME 04236
Local realty services provided by:CENTURY 21 Advantage
Office: century 21 advantage
MLS#:1673828
Source:ME_MREIS
Price summary
- Price:$265,000
- Price per sq. ft.:$145.93
About this home
Updated ranch with finished attic! One floor living near sabattus lake. First floor bedroom, first floor laundry. Frontage on stream leading to lake for winter riding fun and ice fishing.
3 to 4 bedrooms and a large bath with first floor laundry.
You'll love the recent updates to this home including the fully applianced beautiful kitchen with island and built in shelving. Open concept overlooking the large dining area.
Enclosed porch leads out to your covered patio deck. Above ground pool and bar! Pellet Stove 2 years old. Furnace 6 Years old, heat pumps and ac almost brand new! You won't find a nicer house for the money!
Contact an agent
Home facts
- Year built:1940
- Listing ID #:1673828
- Updated:September 13, 2026 at 08:06 AM
Rooms and interior
- Bedrooms:3
- Total bathrooms:1
- Full bathrooms:1
- Rooms Total:9
- Flooring:Vinyl
- Bathrooms Description:Bathtub, Shower
- Kitchen Description:Dishwasher, Electric Range, Microwave, Refrigerator
- Bedroom Description:1st Floor Bedroom
- Basement Description:Full, Interior Entry
- Living area:1,816 sq. ft.
Heating and cooling
- Heating:Baseboard, Direct Vent Heater, Electric, Heat Pump, Heating, Hot Water, Oil, Pellet Stove, Pellets, Zoned
Structure and exterior
- Roof:Metal, Pitched
- Year built:1940
- Building area:1,816 sq. ft.
- Lot area:0.18 Acres
- Lot Features:Landscaped, Level, Near Public Beach, Neighborhood, Open Lot, Rural
- Architectural Style:Ranch
- Construction Materials:Wood Frame, Wood Siding
- Exterior Features:Porch
- Foundation Description:Block, Poured Concrete
Utilities
- Water:Private, Well
- Sewer:Private Sewer, Septic Tank
Finances and disclosures
- Price:$265,000
- Price per sq. ft.:$145.93
- Tax amount:$1,994 (2026)
Features and amenities
- Appliances:Dishwasher, Electric Range, Microwave, Refrigerator
- Laundry features:Main Level, Washer Hookup
- Amenities:Storage
- Pool features:Above Ground
Parking
- Parking description:1 - 4 Spaces, Detached, On Street, Reclaimed
- Garage:Yes
- Garage spaces:1
 MREIS Multiple Listing Service™ systemListing data is derived in whole or in part from the Maine IDX & is for consumers' personal, noncommercial use only. Dimensions are approximate and not guaranteed. All data should be independently verified. © 2026 Maine Real Estate Information System, Inc. All Rights Reserved ME_MREIS Member Broker: Jamie White
New listings near 724 Sawyer Road
- New
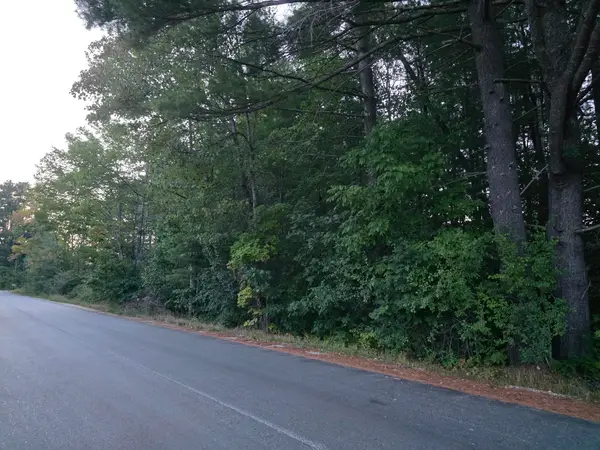 $79,900Active2.19 Acres
TBD Main Main Street, Greene, ME 04236
MLS# 1680271Listed by: EVERETT REALTY GROUP - New
 $74,500Active1.86 Acres
764 N River Road #Lot A, Greene, ME 04236
MLS# 1679887Listed by: MESERVIER & ASSOCIATES - New
 $84,000Active11.41 Acres
TBD Us 202 Route, Greene, ME 04236
MLS# 1679712Listed by: FERRARO REALTY LLC - New
 $394,000Active3 beds 2 baths1,232 sq. ft.
31 Jennifer Avenue, Greene, ME 04236
MLS# 1679351Listed by: THE DOT FERNALD TEAM, INC.  $349,000Active3 beds 2 baths1,064 sq. ft.
19 Sylvester Estates Drive, Greene, ME 04236
MLS# 1678353Listed by: THE MAINE REAL ESTATE EXPERIENCE $475,000Active2 beds 1 baths915 sq. ft.
93 Martins Point, Greene, ME 04236
MLS# 1677992Listed by: FONTAINE FAMILY-THE REAL ESTATE LEADER $355,000Active4 beds 2 baths1,680 sq. ft.
238 Sullivan Road, Greene, ME 04236
MLS# 1677322Listed by: BERKSHIRE HATHAWAY HOMESERVICES NORTHEAST REAL ESTATE $330,000Active3 beds 2 baths1,493 sq. ft.
271 Sprague Mill Road, Greene, ME 04236
MLS# 1677247Listed by: HEARTH & KEY REALTY $249,735Active2 beds 1 baths880 sq. ft.
975 Sawyer Road, Greene, ME 04236
MLS# 1677075Listed by: MAINE REAL ESTATE PROS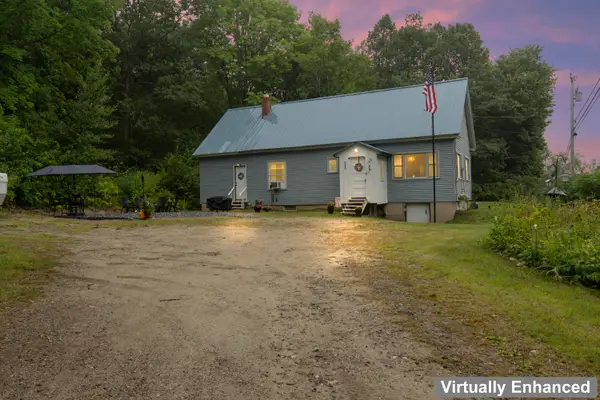 $250,000Pending3 beds 1 baths1,056 sq. ft.
330 Lane Road, Greene, ME 04236
MLS# 1676815Listed by: HOANG REALTY


Protect your home and budget from life's surprises with an Assurant Home Warranty, backed by a partner that supports you through every step of homeownership. Explore Plans.
©2026 Century 21 Real Estate LLC. All rights reserved. CENTURY 21®, the CENTURY 21 Logo and C21® are service marks owned by Century 21 Real Estate LLC. Century 21 Real Estate LLC fully supports the principles of the Fair Housing Act and the Equal Opportunity Act. Each office is independently owned and operated. Listing information is deemed reliable but not guaranteed accurate.