
43 Hawksholm Trail, Greenville, ME 04441
Local realty services provided by:CENTURY 21 Barbara Patterson
43 Hawksholm Trail,Greenville, ME 04441
$384,900
- 2 Beds
- 1 Baths
- 993 sq. ft.
- Single family
- Active
Office: exp realty
MLS#:1673970
Source:ME_MREIS
Price summary
- Price:$384,900
- Price per sq. ft.:$387.61
About this home
Designed with entertaining in mind, the open-concept floor plan creates a warm and welcoming atmosphere for gathering with family and friends. The first floor features a spacious primary bedroom, a full bath with convenient first-floor laundry, while the second level offers a second bedroom and an open loft overlooking the living room--perfect for guests, a home office, or additional living space.
Outdoor enthusiasts will love the direct access to nearby snowmobile and ATV trails, along with endless opportunities for hiking and biking right from the property. Just a short drive away, enjoy all that the Greenville area has to offer, including local restaurants and shops, Lily Bay State Park, Big Moose Mountain Ski Resort, and countless lakes, ponds, rivers, and streams for year-round recreation.
Recent updates add even more value, including a new metal roof installed in 2024, new kitchen appliances that will convey with the home, and an owned bulk propane tank that helps reduce heating costs. Whether you're looking for a year-round residence, a vacation retreat, or an investment property, this home offers the perfect balance of modern convenience and Maine's natural beauty....
Contact an agent
Home facts
- Year built:2000
- Listing ID #:1673970
- Updated:September 15, 2026 at 10:37 AM
Rooms and interior
- Bedrooms:2
- Total bathrooms:1
- Full bathrooms:1
- Rooms Total:6
- Flooring:Carpet, Linoleum, Wood
- Kitchen Description:Gas Range, Refrigerator
- Bedroom Description:1st Floor Bedroom
- Basement Description:Crawl Space, Exterior Entry
- Living area:993 sq. ft.
Heating and cooling
- Cooling:Window Unit (s)
- Heating:Forced Air, Gas Bottled, Heating
Structure and exterior
- Roof:Metal
- Year built:2000
- Building area:993 sq. ft.
- Lot area:3.02 Acres
- Lot Features:Rolling Slope, Rural, Wooded
- Architectural Style:Cape Cod
- Construction Materials:Log Siding, Wood Frame
- Exterior Features:Deck, Porch
- Foundation Description:Poured Concrete, Slab
Utilities
- Water:Private, Well
- Sewer:Septic Tank
Finances and disclosures
- Price:$384,900
- Price per sq. ft.:$387.61
- Tax amount:$2,936 (2025)
Features and amenities
- Appliances:Dryer, Gas Range, Refrigerator, Washer
- Laundry features:Dryer, Main Level, Washer
Parking
- Parking description:1 - 4 Spaces, Detached, Gravel
- Garage:Yes
- Garage spaces:2
 MREIS Multiple Listing Service™ systemListing data is derived in whole or in part from the Maine IDX & is for consumers' personal, noncommercial use only. Dimensions are approximate and not guaranteed. All data should be independently verified. © 2026 Maine Real Estate Information System, Inc. All Rights Reserved ME_MREIS Member Broker: Gerard Tatlock
 New listings near 43 Hawksholm Trail
- New
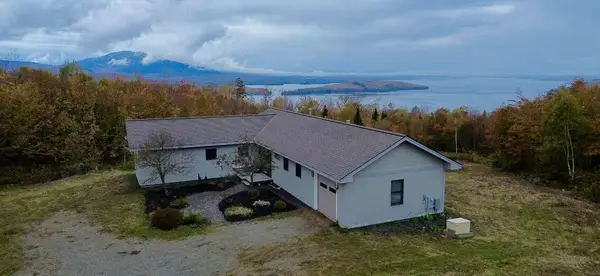 $750,000Active2 beds 2 baths1,720 sq. ft.
57 Moosehead Isle Road, Greenville, ME 04441
MLS# 1680437Listed by: THE FOLSOM REALTY GROUP - New
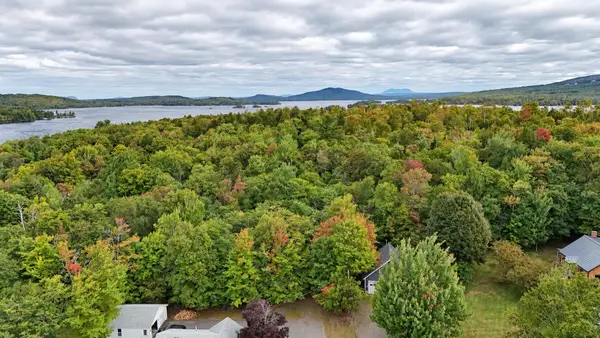 $64,500Active0.78 Acres
36 North Dorr Street, Greenville, ME 04441
MLS# 1680307Listed by: THE FOLSOM REALTY GROUP - New
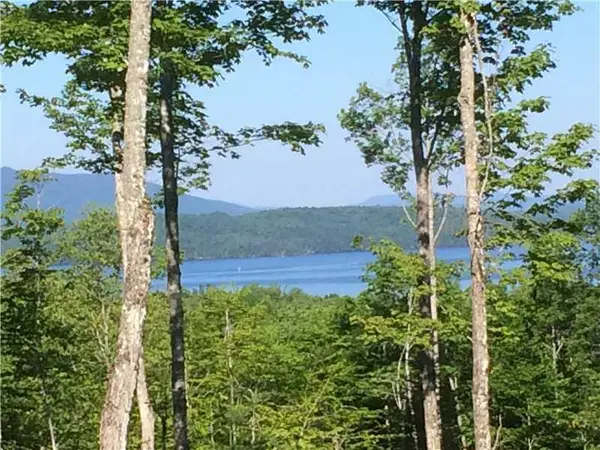 $115,000Active3.81 Acres
37 Bay View Drive, Greenville, ME 04441
MLS# 1679961Listed by: MOOSE COUNTRY REAL ESTATE - New
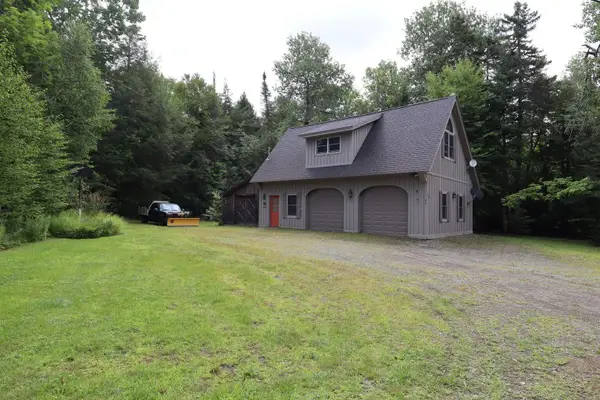 $349,000Active2 beds 2 baths864 sq. ft.
84 Nelson Avenue, Greenville, ME 04441
MLS# 1679951Listed by: THE FOLSOM REALTY GROUP - New
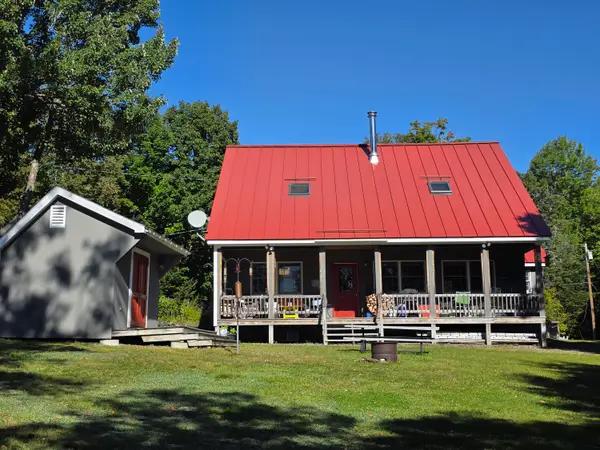 $1,699,999Active6 beds 4 baths2,563 sq. ft.
1 Mill Brook Road, Greenville, ME 04441
MLS# 1679922Listed by: RE/MAX INFINITY 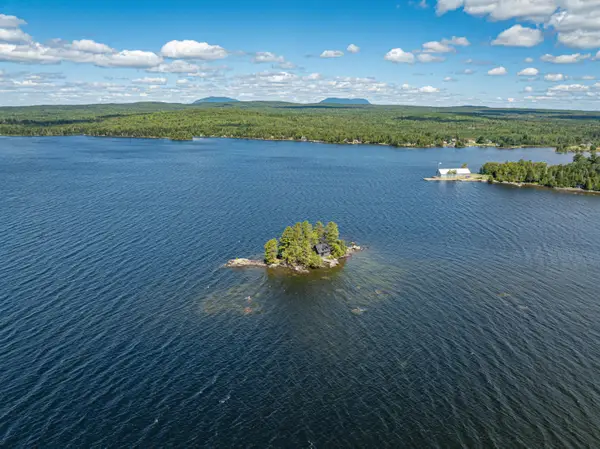 $450,000Active1 beds 1 baths660 sq. ft.
#25 Island, Lily Bay Twp, ME 04441
MLS# 1678803Listed by: THE FOLSOM REALTY GROUP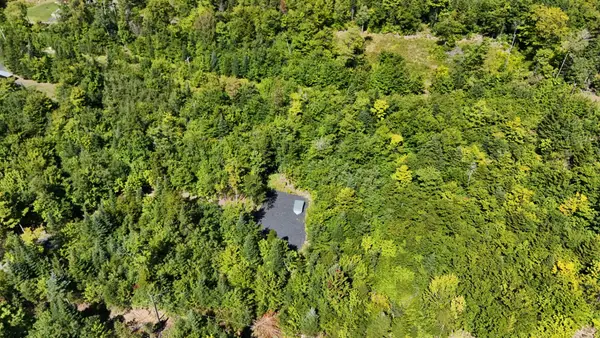 $85,000Pending2.31 Acres
38 Black Bear Lane, Greenville, ME 04441
MLS# 1678625Listed by: THE FOLSOM REALTY GROUP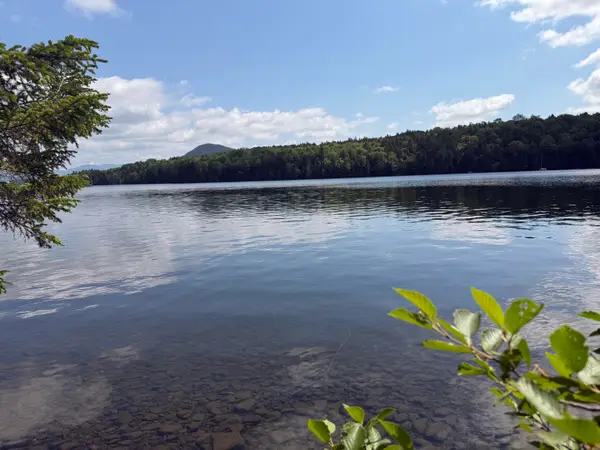 $199,900Pending2 Acres
Map 40 Lot 5 Wilson Pond Road, Greenville, ME 04441
MLS# 1678213Listed by: RE/MAX INFINITY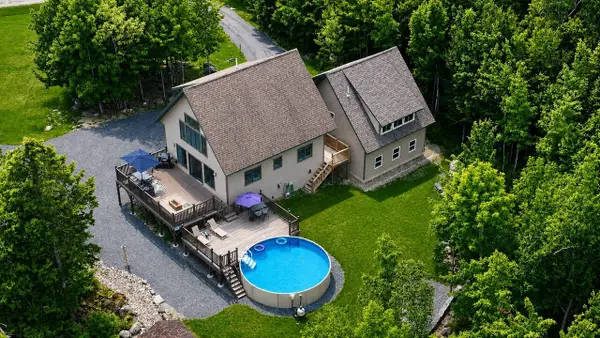 $740,000Active3 beds 3 baths2,736 sq. ft.
17 Rainbow Way, Greenville, ME 04441
MLS# 1677523Listed by: HOMECOIN.COM $495,000Active2 beds 1 baths960 sq. ft.
101 Lake View Lane, T1 R9 WELS, ME 04462
MLS# 1677413Listed by: NORTH WOODS REAL ESTATE, LLC


Protect your home and budget from life's surprises with an Assurant Home Warranty, backed by a partner that supports you through every step of homeownership. Explore Plans.
©2026 Century 21 Real Estate LLC. All rights reserved. CENTURY 21®, the CENTURY 21 Logo and C21® are service marks owned by Century 21 Real Estate LLC. Century 21 Real Estate LLC fully supports the principles of the Fair Housing Act and the Equal Opportunity Act. Each office is independently owned and operated. Listing information is deemed reliable but not guaranteed accurate.