
57 Moosehead Isle Road, Greenville, ME 04441
Local realty services provided by:CENTURY 21 Barbara Patterson
57 Moosehead Isle Road,Greenville, ME 04441
$750,000
- 2 Beds
- 2 Baths
- 1,720 sq. ft.
- Single family
- Active
Office: the folsom realty group
MLS#:1680437
Source:ME_MREIS
Price summary
- Price:$750,000
- Price per sq. ft.:$436.05
About this home
Welcome to your private retreat overlooking the breathtaking beauty of Moosehead Lake! Set on five peaceful acres within a quiet, well-established subdivision, this unique single-story L-shaped home offers gorgeous lake and mountain views, thoughtful one-level living, and an abundance of space both inside and out. The heart of the home is the beautifully designed open-concept kitchen, dining, and living area, where spectacular views take center stage. The chef-inspired kitchen features a large center island with bar seating and an impressive eight-burner propane range with flat-top cooktop and oven—perfect for entertaining while guests gather around the island and take in the scenery. A wet bar and full-size washer and dryer hookups are conveniently incorporated into the main living space. The two bedrooms are thoughtfully positioned at opposite ends of the home, each offering beautiful views of Moosehead Lake and easy access to a full bathroom. Both bathrooms feature luxurious jetted tubs, creating a relaxing retreat at the end of the day. The primary suite is truly special, featuring the home's most stunning lake views, a spacious walk-in closet, and a unique propane heating fireplace with a beautiful glass-front design. Positioned between the bedroom and primary bathroom, it creates a cozy focal point that can be enjoyed from either space. Imagine soaking in the jetted tub while watching the fire glow and taking in the peaceful lake views—this is Maine living at its best. Step outside onto the front deck and enjoy the tranquility of the property while overlooking the lake and surrounding mountains. With five private acres, there is plenty of room to enjoy the outdoors, entertain, or simply take in the peace and quiet. And don't overlook the massive full basement. With high ceilings and an abundance of dry, unfinished space, the basement offers exceptional storage capacity and endless possibilities...
Contact an agent
Home facts
- Year built:2005
- Subdivision & Development:Moosehead Isle Estates
- Listing ID #:1680437
- Updated:September 15, 2026 at 10:37 AM
Rooms and interior
- Bedrooms:2
- Total bathrooms:2
- Full bathrooms:2
- Rooms Total:5
- Flooring:Tile, Wood
- Bathrooms Description:Bathtub, Shower
- Kitchen Description:Dishwasher, Gas Range, Microwave, Pantry, Refrigerator
- Bedroom Description:1st Floor Bedroom, 1st Floor Primary Bedroom w/Bath, Primary Bedroom w/Bath
- Basement Description:Full, Interior Entry, Unfinished, Walk-Out Access
- Living area:1,720 sq. ft.
Heating and cooling
- Heating:Direct Vent Furnace, Electric, Heat Pump, Heating, Propane
Structure and exterior
- Roof:Shingle
- Year built:2005
- Building area:1,720 sq. ft.
- Lot area:5.07 Acres
- Lot Features:Landscaped, Near Golf Course, Pasture, Rolling Slope, Rural, Ski Resort, Wooded
- Architectural Style:Contemporary, Ranch
- Construction Materials:Composition, Wood Frame
- Exterior Features:Deck, Porch
- Foundation Description:Poured Concrete
Utilities
- Water:Private, Well
- Sewer:Private Sewer, Septic Design Available, Septic Tank
Finances and disclosures
- Price:$750,000
- Price per sq. ft.:$436.05
- Tax amount:$6,013 (2025)
Features and amenities
- Appliances:Dishwasher, Dryer, Gas Range, Microwave, Refrigerator, Washer
- Laundry features:Dryer, Main Level, Washer, Washer Hookup
- Amenities:Storage, Walk-In Closet(s)
Parking
- Parking description:1 - 4 Spaces, Attached Garage, Garage Door Opener, Gravel, Inside Entrance
- Garage:Yes
- Garage spaces:1
 MREIS Multiple Listing Service™ systemListing data is derived in whole or in part from the Maine IDX & is for consumers' personal, noncommercial use only. Dimensions are approximate and not guaranteed. All data should be independently verified. © 2026 Maine Real Estate Information System, Inc. All Rights Reserved ME_MREIS Member Broker: Gerard Tatlock
 New listings near 57 Moosehead Isle Road
- New
 $64,500Active0.78 Acres
36 North Dorr Street, Greenville, ME 04441
MLS# 1680307Listed by: THE FOLSOM REALTY GROUP - New
 $115,000Active3.81 Acres
37 Bay View Drive, Greenville, ME 04441
MLS# 1679961Listed by: MOOSE COUNTRY REAL ESTATE - New
 $349,000Active2 beds 2 baths864 sq. ft.
84 Nelson Avenue, Greenville, ME 04441
MLS# 1679951Listed by: THE FOLSOM REALTY GROUP - New
 $1,699,999Active6 beds 4 baths2,563 sq. ft.
1 Mill Brook Road, Greenville, ME 04441
MLS# 1679922Listed by: RE/MAX INFINITY 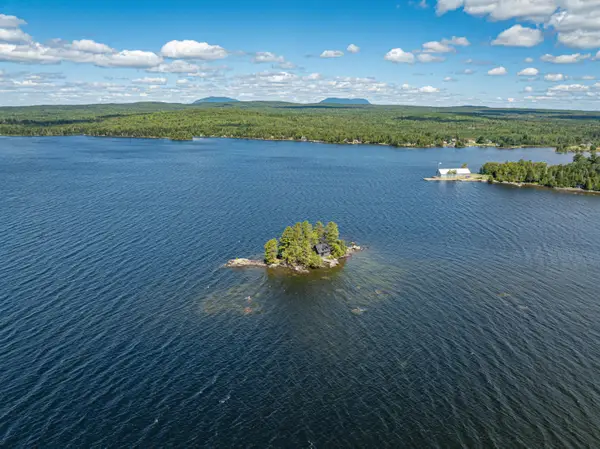 $450,000Active1 beds 1 baths660 sq. ft.
#25 Island, Lily Bay Twp, ME 04441
MLS# 1678803Listed by: THE FOLSOM REALTY GROUP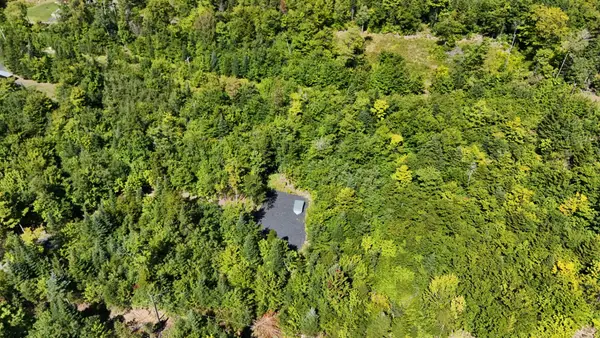 $85,000Pending2.31 Acres
38 Black Bear Lane, Greenville, ME 04441
MLS# 1678625Listed by: THE FOLSOM REALTY GROUP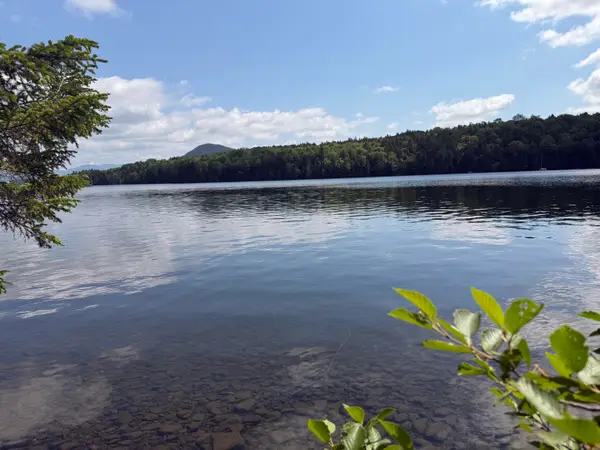 $199,900Pending2 Acres
Map 40 Lot 5 Wilson Pond Road, Greenville, ME 04441
MLS# 1678213Listed by: RE/MAX INFINITY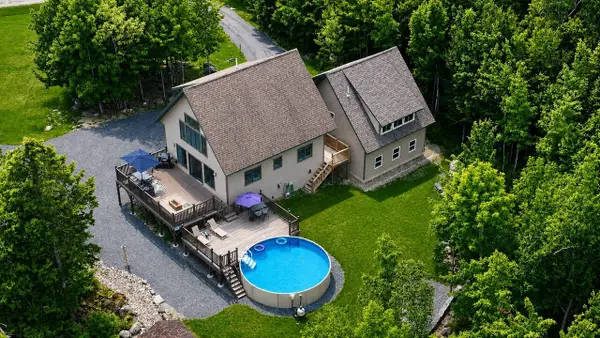 $740,000Active3 beds 3 baths2,736 sq. ft.
17 Rainbow Way, Greenville, ME 04441
MLS# 1677523Listed by: HOMECOIN.COM $495,000Active2 beds 1 baths960 sq. ft.
101 Lake View Lane, T1 R9 WELS, ME 04462
MLS# 1677413Listed by: NORTH WOODS REAL ESTATE, LLC


Protect your home and budget from life's surprises with an Assurant Home Warranty, backed by a partner that supports you through every step of homeownership. Explore Plans.
©2026 Century 21 Real Estate LLC. All rights reserved. CENTURY 21®, the CENTURY 21 Logo and C21® are service marks owned by Century 21 Real Estate LLC. Century 21 Real Estate LLC fully supports the principles of the Fair Housing Act and the Equal Opportunity Act. Each office is independently owned and operated. Listing information is deemed reliable but not guaranteed accurate.