
84 Moosehead Isle Road, Greenville, ME 04441
Local realty services provided by:CENTURY 21 North East
Office: coldwell banker realty
MLS#:1673580
Source:ME_MREIS
Price summary
- Price:$1,899,999
- Price per sq. ft.:$593.75
About this home
Perched high above Moosehead Lake, this extraordinary mountain retreat offers breathtaking panoramic views that must be seen to be believed. Set on 5.6 private acres, this one-of-a-kind property combines luxury, privacy, and the very best of Maine's outdoor beauty--even featuring its own helicopter pad for the ultimate arrival experience.
Meticulously maintained and thoughtfully designed, the home offers 3,200 square feet of exceptional living space with 4 bedrooms and 3 full baths. The open-concept floor plan is perfectly positioned to capture the stunning lake and mountain vistas from nearly every room. Expansive windows fill the home with natural light while showcasing the ever-changing beauty of Moosehead Lake throughout the seasons.
The spacious primary suite is a true retreat, complete with private access to the deck--an ideal spot to enjoy your morning coffee as the sun rises over the lake. Every detail throughout the home reflects quality craftsmanship and timeless style, creating a warm and inviting atmosphere that's equally suited for entertaining or peaceful relaxation.
The family room boasts priceless panoramic views that will leave you speechless, making it the perfect gathering place for family and friends. The lower level features a private in-law suite, offering flexible living arrangements for guests or extended family while maintaining comfort and privacy.
Additional features include a standby generator for peace of mind and generous outdoor living spaces designed to take full advantage of this remarkable setting.
Whether you're seeking a luxurious year-round residence, an exclusive family compound, or a spectacular Maine getaway, this Moosehead Lake property offers unparalleled privacy, stunning scenery, and a lifestyle unlike any other. Furnishings Included....
Contact an agent
Home facts
- Year built:2021
- Listing ID #:1673580
- Updated:September 15, 2026 at 10:37 AM
Rooms and interior
- Bedrooms:4
- Total bathrooms:3
- Full bathrooms:3
- Rooms Total:10
- Flooring:Luxury Vinyl
- Bathrooms Description:Bathtub, Shower
- Kitchen Description:Dishwasher, Disposal, Gas Range, Microwave, Refrigerator
- Bedroom Description:1st Floor Bedroom, 1st Floor Primary Bedroom w/Bath
- Basement Description:Finished, Full, Interior Entry, Walk-Out Access
- Living area:3,200 sq. ft.
Heating and cooling
- Heating:Heating, Propane, Radiant
Structure and exterior
- Roof:Shingle
- Year built:2021
- Building area:3,200 sq. ft.
- Lot area:5.6 Acres
- Lot Features:Landscaped, Near Town, Open Lot, Rolling Slope, Wooded
- Architectural Style:Contemporary
- Construction Materials:Vinyl Siding, Wood Frame
- Exterior Features:Deck
- Foundation Description:Poured Concrete
- Levels:Multi Level
Utilities
- Water:Private, Well
- Sewer:Private Sewer, Septic Design Available, Septic Tank
Finances and disclosures
- Price:$1,899,999
- Price per sq. ft.:$593.75
- Tax amount:$7,680 (2025)
Features and amenities
- Appliances:Dishwasher, Disposal, Dryer, Gas Range, Microwave, Refrigerator, Tankless Water Heater, Washer
- Laundry features:Dryer, Main Level, Washer
- Amenities:In-Law Floorplan, Storage, Walk-In Closet(s)
Parking
- Parking description:11 - 20 Spaces, Attached Garage, Garage Door Opener, Gravel, Heated garage, Inside Entrance, On Site
- Garage:Yes
- Garage spaces:2
 MREIS Multiple Listing Service™ systemListing data is derived in whole or in part from the Maine IDX & is for consumers' personal, noncommercial use only. Dimensions are approximate and not guaranteed. All data should be independently verified. © 2026 Maine Real Estate Information System, Inc. All Rights Reserved ME_MREIS Member Broker: Jim D’Amico
New listings near 84 Moosehead Isle Road
- New
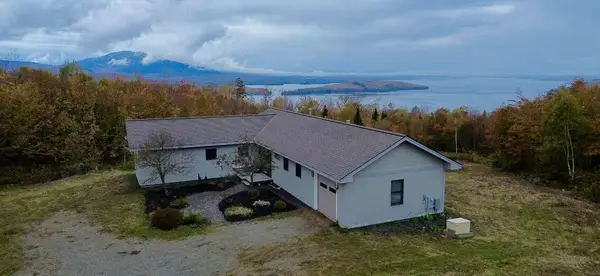 $750,000Active2 beds 2 baths1,720 sq. ft.
57 Moosehead Isle Road, Greenville, ME 04441
MLS# 1680437Listed by: THE FOLSOM REALTY GROUP - New
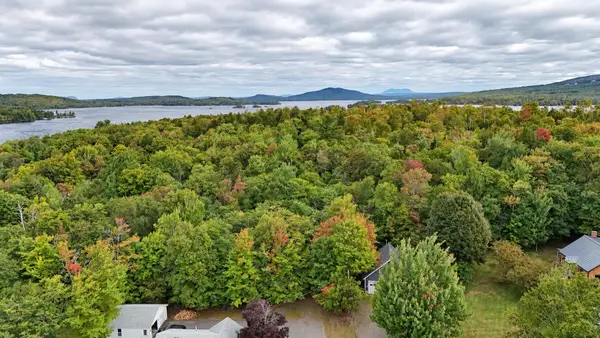 $64,500Active0.78 Acres
36 North Dorr Street, Greenville, ME 04441
MLS# 1680307Listed by: THE FOLSOM REALTY GROUP - New
 $115,000Active3.81 Acres
37 Bay View Drive, Greenville, ME 04441
MLS# 1679961Listed by: MOOSE COUNTRY REAL ESTATE - New
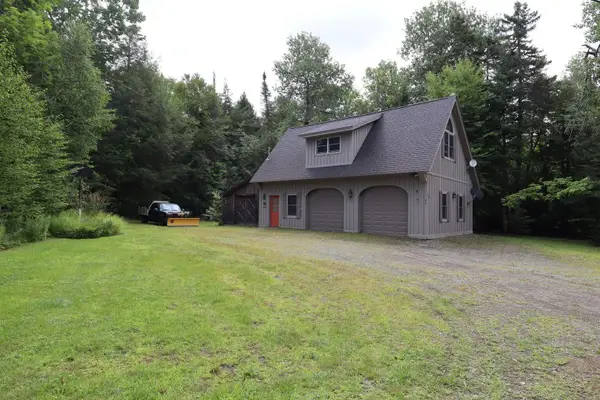 $349,000Active2 beds 2 baths864 sq. ft.
84 Nelson Avenue, Greenville, ME 04441
MLS# 1679951Listed by: THE FOLSOM REALTY GROUP - New
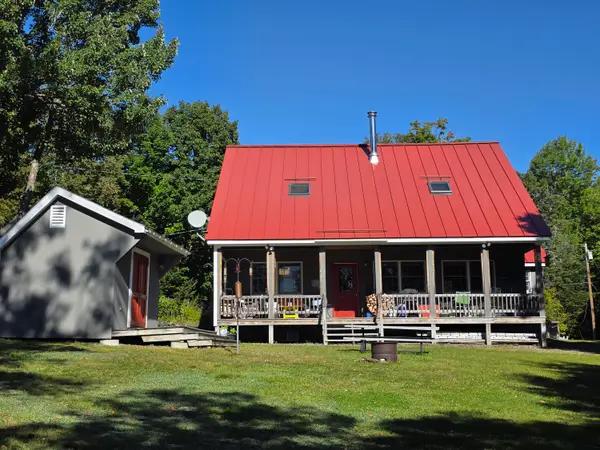 $1,699,999Active6 beds 4 baths2,563 sq. ft.
1 Mill Brook Road, Greenville, ME 04441
MLS# 1679922Listed by: RE/MAX INFINITY 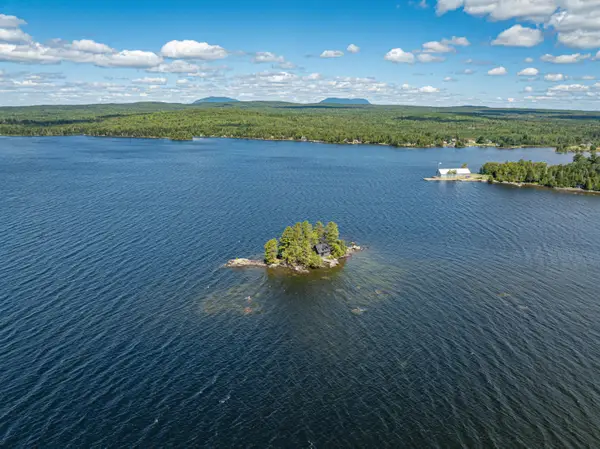 $450,000Active1 beds 1 baths660 sq. ft.
#25 Island, Lily Bay Twp, ME 04441
MLS# 1678803Listed by: THE FOLSOM REALTY GROUP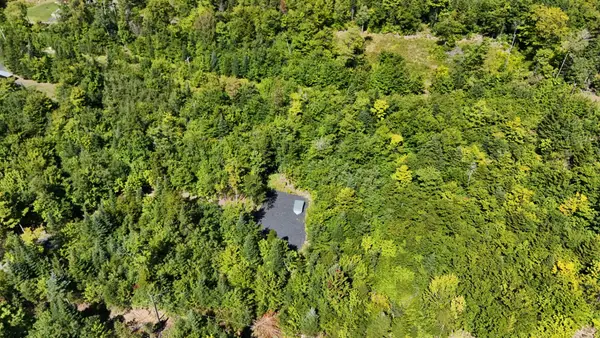 $85,000Pending2.31 Acres
38 Black Bear Lane, Greenville, ME 04441
MLS# 1678625Listed by: THE FOLSOM REALTY GROUP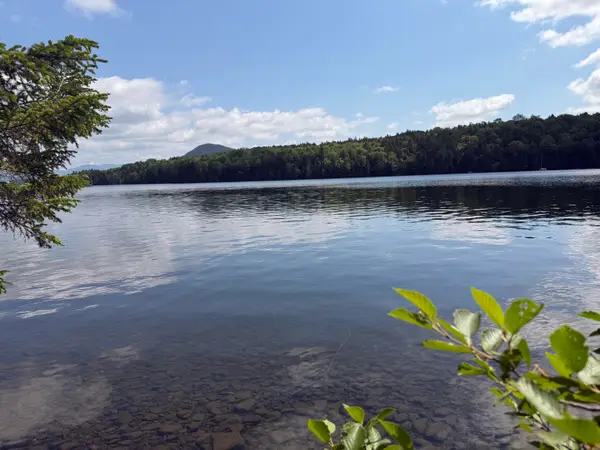 $199,900Pending2 Acres
Map 40 Lot 5 Wilson Pond Road, Greenville, ME 04441
MLS# 1678213Listed by: RE/MAX INFINITY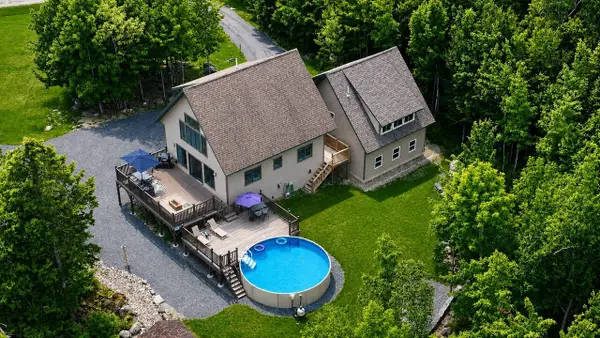 $740,000Active3 beds 3 baths2,736 sq. ft.
17 Rainbow Way, Greenville, ME 04441
MLS# 1677523Listed by: HOMECOIN.COM $495,000Active2 beds 1 baths960 sq. ft.
101 Lake View Lane, T1 R9 WELS, ME 04462
MLS# 1677413Listed by: NORTH WOODS REAL ESTATE, LLC


Protect your home and budget from life's surprises with an Assurant Home Warranty, backed by a partner that supports you through every step of homeownership. Explore Plans.
©2026 Century 21 Real Estate LLC. All rights reserved. CENTURY 21®, the CENTURY 21 Logo and C21® are service marks owned by Century 21 Real Estate LLC. Century 21 Real Estate LLC fully supports the principles of the Fair Housing Act and the Equal Opportunity Act. Each office is independently owned and operated. Listing information is deemed reliable but not guaranteed accurate.